
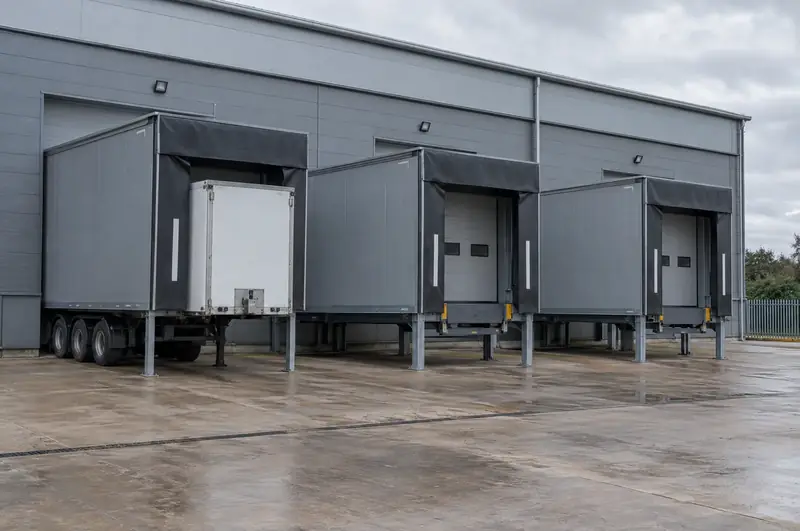
A loading house is an insulated steel structure built against the outside wall of a building, containing a dock leveller and usually a shelter or seal at its front. The building door closes at the wall line, while trailers dock against the house. Loading houses suit buildings whose floor is at dock height but which have no room inside for a leveller pit.
How much does a loading house cost?
A loading house typically costs £14,500 to £32,000 per house, supplied and installed, excluding VAT. That covers the insulated structure with its leveller and shelter or seal; the figure for your site depends on size, layout and what has to happen to the building and yard.
What moves the price:
- Size and layout: straight houses are simpler than angled ones, and larger houses use more steel and panel.
- Leveller type: telescopic-lip levellers cost more than swing-lip.
- Front sealing: inflatable shelters cost more than retractable shelters or foam seals.
- Foundations: ground conditions and buried services decide the size of pads or footings.
- Building works: forming or enlarging the wall opening, and a new insulated door if needed.
- Electrics and access: supply to the leveller and lights, crane access and any out-of-hours working.
These are guide budgets. After a free site survey we send a written quote that is the fixed price. VAT is added at the standard rate.
Does a loading house need planning permission or building approval?
A loading house can need planning permission, because it is a new external structure, so we check this at survey rather than assuming it is not needed. The answer depends on the site, the size of the house and any planning conditions already on the building.
Forming a new opening in the building wall is a structural alteration that may need approval. In England and Wales that means Building Regulations approval, in Scotland a building warrant, and in Northern Ireland building control approval.
Energy rules can also apply to the door in the building wall. In England, Approved Document L (2021) Volume 2 sets a limiting U-value of 1.3 W/m²K for vehicle access and similar large doors in new and replacement work. Wales, Scotland and Northern Ireland have their own energy rules, and we confirm the figure that applies to your nation and project.
The leveller inside the house is specified to BS EN 1398:2009, the dock leveller safety standard. Our guide to loading houses explained goes through the approvals in more detail.
When is a loading house better than an internal dock?
A loading house is usually the better option when the building floor is already at dock height but there is no practical way to form a leveller pit inside. It moves the whole dock outside the wall, leaving the internal floor clear.
- No room inside: racking, production lines or mezzanines sit right up to the wall.
- Difficult slab: the floor slab carries services or is unsuited to breaking out for a pit.
- Thermal control: the building door closes at the wall line, so the leveller sits outside the heated or chilled space when no trailer is docked.
- Security: the building can be closed at the wall line while the house itself stays open to the yard.
- Narrow yards: an angled house lets trailers approach on a diagonal and can fit more bays along one wall.
Where the building floor is at yard level, a loading house alone will not solve the height difference, and a recessed approach or lift table is usually needed instead.
Which types and options are available?
Straight loading house
Set square to the building wall, the simplest layout where the yard has room for trailers to reverse straight in. Usually the most economical arrangement for one or more bays.
Angled loading house
Set at an angle to the wall so trailers approach on a diagonal, useful on narrow yards and sometimes allowing more bays to fit along a single elevation.
Leveller choice
A hydraulic swing-lip leveller for general trailer loading, or a telescopic-lip leveller for precise placement, end-loading and trailers that cannot be reversed tight to the dock.
Shelter or seal front
A retractable or inflatable shelter, or a foam dock seal, across the front of the house, chosen to suit your trailers and how tightly the bay needs to seal.
Typical specification
| Structure | typically a galvanised or painted steel frame on concrete foundations |
|---|---|
| Walls and roof | typically insulated composite panels with guttering |
| Leveller | typically a hydraulic swing-lip or telescopic-lip leveller built in |
| Front sealing | typically a retractable or inflatable shelter, or a foam seal |
| Layout | straight or angled to the building wall |
| Approvals | planning and building control position checked at survey |
| Guide price | £14,500 to £32,000 per house, ex VAT, supply and fit |
Budget range for supply and fit. Your written quote after a free site survey is the fixed price. See all guide prices.
What is a loading house made of?
A loading house is a steel frame clad in insulated composite panels, with a dock leveller built into its floor and a shelter or seal across its front. It is made to suit your building, trailers and yard rather than bought off the shelf.
- Frame: galvanised or painted steel, supported on legs or a sub-frame that sits on concrete foundations.
- Walls and roof: insulated composite panels, usually colour-matched to the building cladding, with guttering to carry rainwater away.
- Floor and leveller: a steel deck with a hydraulic swing-lip or telescopic-lip leveller set into it.
- Front: a retractable or inflatable shelter or a foam seal, with bumpers below to take trailer impact.
- Building door: an insulated sectional door in the original wall opening, closing the building when no trailer is docked.
- Extras: internal lighting, dock lights and traffic lights as required.
The insulated envelope reduces the heat or chill lost around the trailer compared with an open dock.
What happens on site when a loading house is installed?
Installing a loading house takes the bay out of use from the foundation works to commissioning, but the building can stay secure because the existing wall and door remain until late in the job.
- Foundations: concrete pads or footings are formed in the yard and left to cure.
- Erection: the steel frame is lifted into place, usually by crane, and fixed to the foundations and building.
- Cladding and equipment: panels, leveller, shelter or seal, bumpers and lights are fitted.
- Door and electrics: the building door is fitted or adapted and the leveller and lights connected.
- Commissioning: everything is tested with a trailer before handover.
We ask you to provide yard space for the crane and deliveries, any drawings of drains or buried services, a power supply, and clear arrangements for keeping vehicles and people away from the lifting zone. Neighbouring bays may need to close briefly while the crane is working.
Can a loading house be added to an existing building?
Yes, loading houses are often added to existing buildings, provided the floor is at or near dock height and the wall can take a suitable opening. Adding docks without breaking out the floor is one of the main reasons operators choose them.
At survey we check:
- the floor height inside against the yard level outside;
- whether an existing door opening can be used, or a new one formed in the cladding or masonry;
- drains, ducts and other buried services where foundations will go;
- the space trailers need to manoeuvre, and whether an angled house would work better;
- any planning or building control approval the project may need.
Where the existing door is in good condition and suits the new layout, it can sometimes be kept. If your building has floors at yard level, a wider loading bay conversion may be the better route.
When is this the right choice?
- Your building floor is at dock height but there is no room for an internal leveller pit.
- Racking, services or the floor slab make cutting a pit inside the building impractical.
- You want the building door to close at the wall line when no trailer is present.
- A narrow yard needs trailers to approach at an angle to reach the dock.
- You are adding bays to an existing unit without losing internal floor space.
How the job runs
- Site survey
We measure floor and yard levels, check the wall, yard space and buried services, and review planning and building control questions before proposing a layout.
- Written quote
You receive drawings and a written quote covering the house, foundations, door and electrics. The site survey and quote are free and without obligation.
- Installation
Foundations are formed and cured, the frame is lifted into place, then panels, leveller, shelter, door and electrics are fitted and connected.
- Testing and handover
The leveller, door and shelter are tested with a trailer, staff are shown how to use the bay and the operating and maintenance information is handed over.
Loading houses: questions
Does a loading house need planning permission?
A loading house can need planning permission because it is a new external structure, and we check this at survey for every project. Forming a new opening in the wall may also need Building Regulations approval, a building warrant in Scotland or building control approval in Northern Ireland, depending on where the site is.
Can a loading house be used for a cold store?
Yes. Loading houses suit chilled and frozen operations because the building door closes at the wall line, keeping the cold space sealed when no trailer is docked. The panels, door and shelter or seal are specified to suit the temperatures involved, which we confirm at survey.
How long does a loading house take to install?
The programme depends mainly on foundation works and manufacturing lead times, and we set it out in writing with the quote. On site, foundations must cure before the frame goes up, and the rest of the work follows in sequence. We agree dates with you so other bays can keep working.
Can a loading house be moved later?
Loading houses are bolted steel structures rather than masonry, so in principle they can be dismantled and moved if your needs change. In practice, relocation needs new foundations and an opening at the new position, so it is usually considered only where a house is fairly new and the new position suits it.
What door is used with a loading house?
The building wall behind a loading house usually has an insulated sectional door, which closes the building at the wall line when no trailer is docked. An existing door can sometimes be kept if it is in good condition. In England, replacement doors need to meet the Approved Document L limiting U-value for large doors.
Is a loading house cheaper than forming an internal pit?
Not always. A loading house includes a whole steel structure, so the equipment cost is higher, but it avoids breaking out the slab and losing internal floor space. The best comparison is made at survey, taking account of racking, services under the floor and how the building will be used.
Related equipment and services
Further reading
Loading houses by area
England
- Bedfordshire
- Berkshire
- Buckinghamshire
- Cambridgeshire
- Cheshire
- City and County of Bristol
- Cornwall
- County Durham
- Cumbria
- Derbyshire
- Devon
- Dorset
- East Riding of Yorkshire
- East Sussex
- Essex
- Gloucestershire
- Greater London
- Greater Manchester
- Hampshire
- Herefordshire
- Hertfordshire
- Isle of Wight
- Kent
- Lancashire
- Leicestershire
- Lincolnshire
- Merseyside
- Norfolk
- North Yorkshire
- Northamptonshire
- Northumberland
- Nottinghamshire
- Oxfordshire
- Rutland
- Shropshire
- Somerset
- South Yorkshire
- Staffordshire
- Suffolk
- Surrey
- Tyne and Wear
- Warwickshire
- West Midlands
- West Sussex
- West Yorkshire
- Wiltshire
- Worcestershire