
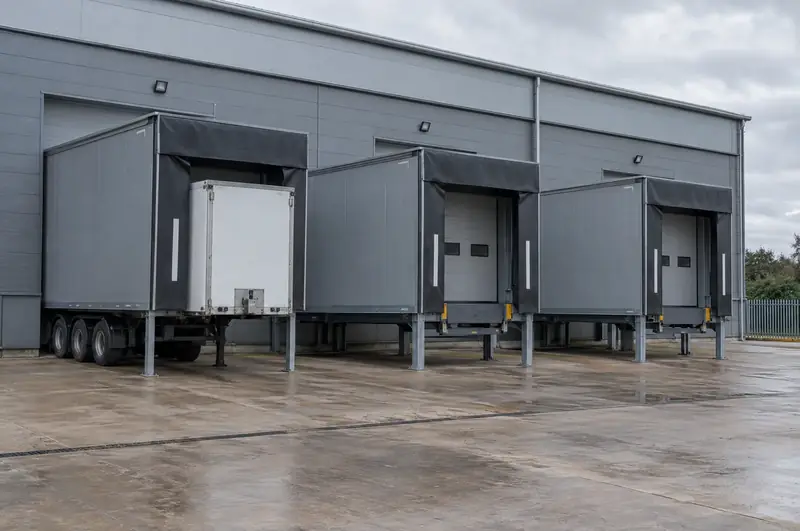
A loading house is an insulated steel structure built against the outside wall of a building, containing a dock leveller and usually a shelter or seal at its front. The building door closes at the wall line, while trailers dock against the house. Loading houses suit buildings whose floor is at dock height but which have no room inside for a leveller pit.
Is this right for your site in Perth and Kinross?
Where a yard in Perth and Kinross is narrow, an angled loading house lets trailers approach on a diagonal and can sometimes fit more bays along one wall. Developers bringing forward industrial units in Perth and Kinross can specify loading houses at design stage, keeping the internal slab clear for whichever tenant takes the unit.
Manufacturing businesses around Perth and Kinross adding a dock to an existing building often find a loading house less disruptive than breaking out the slab inside.
How does an installation in Perth and Kinross work? First, a free, no-obligation survey to measure up and understand the operation. Next, a fixed written quote. Then a programme agreed with you, so the work fits around deliveries, with out-of-hours slots if needed. The installation itself is carried out by specialist engineers who answer to us, and it finishes with testing, a walk-through for your staff and a handover pack.
How much does a loading house cost?
A loading house typically costs £14,500 to £32,000 per house, supplied and installed, excluding VAT. That covers the insulated structure with its leveller and shelter or seal; the figure for your site depends on size, layout and what has to happen to the building and yard.
What moves the price:
- Size and layout: straight houses are simpler than angled ones, and larger houses use more steel and panel.
- Leveller type: telescopic-lip levellers cost more than swing-lip.
- Front sealing: inflatable shelters cost more than retractable shelters or foam seals.
- Foundations: ground conditions and buried services decide the size of pads or footings.
- Building works: forming or enlarging the wall opening, and a new insulated door if needed.
- Electrics and access: supply to the leveller and lights, crane access and any out-of-hours working.
These are guide budgets. After a free site survey we send a written quote that is the fixed price. VAT is added at the standard rate.
When is a loading house better than an internal dock?
A loading house is usually the better option when the building floor is already at dock height but there is no practical way to form a leveller pit inside. It moves the whole dock outside the wall, leaving the internal floor clear.
- No room inside: racking, production lines or mezzanines sit right up to the wall.
- Difficult slab: the floor slab carries services or is unsuited to breaking out for a pit.
- Thermal control: the building door closes at the wall line, so the leveller sits outside the heated or chilled space when no trailer is docked.
- Security: the building can be closed at the wall line while the house itself stays open to the yard.
- Narrow yards: an angled house lets trailers approach on a diagonal and can fit more bays along one wall.
Where the building floor is at yard level, a loading house alone will not solve the height difference, and a recessed approach or lift table is usually needed instead.
Towns we cover in Perth and Kinross
Find your town in the list below for details of loading houses across Perth and Kinross, or contact us if your location is not shown.
Budget range for supply and fit. The written quote after a free survey is the fixed price. All guide prices.
Which rules apply in Scotland?
Lift tables at Scottish sites are lifting equipment under LOLER, which means thorough examination at least every 12 months, or every 6 months if people are lifted, depending on the equipment and its use. For a site in Perth and Kinross, your insurer or competent person will confirm the interval, and we check what applies at survey.
Questions
How long does installation take at a site in Perth and Kinross?
It depends on the equipment, the number of bays, the condition of the dock and whether any building or electrical work is needed. We agree a programme with you after the survey, setting out which bays are out of use and when. Larger jobs are usually phased so that part of the dock stays open, and out-of-hours working can be arranged.
Do you remove and dispose of the old equipment?
Yes, where it is part of the scope. When we replace doors, levellers, shelters or seals at a site in Perth and Kinross, removal and disposal of the old equipment can be included and is itemised in the quote, so it is clear what is covered. If anything should be kept, such as a frame or motor that is still serviceable, we agree that at survey.
How long does a loading house take to install?
The programme depends mainly on foundation works and manufacturing lead times, and we set it out in writing with the quote. On site, foundations must cure before the frame goes up, and the rest of the work follows in sequence. We agree dates with you so other bays can keep working.
Can a loading house be used for a cold store?
Yes. Loading houses suit chilled and frozen operations because the building door closes at the wall line, keeping the cold space sealed when no trailer is docked. The panels, door and shelter or seal are specified to suit the temperatures involved, which we confirm at survey.
Other services in Perth and Kinross
Full guide to loading houses · All loading bay services in Perth and Kinross