
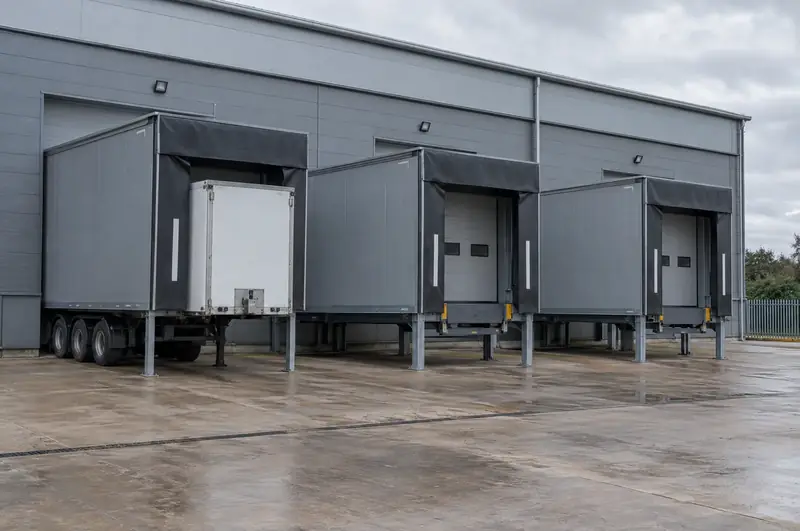
A loading house is an insulated steel structure built against the outside wall of a building, containing a dock leveller and usually a shelter or seal at its front. The building door closes at the wall line, while trailers dock against the house. Loading houses suit buildings whose floor is at dock height but which have no room inside for a leveller pit.
How does this suit sites in South Yorkshire?
Units in South Yorkshire with floors at dock height but no room for an internal leveller pit are typical candidates for an external loading house. For older buildings in South Yorkshire with a raised floor and little internal space by the wall, an external house can provide a modern hydraulic dock without major alterations.
Any loading house proposed in South Yorkshire needs its planning and building control position checked, which we look at during the site survey before quoting.
For loading houses in South Yorkshire, we begin with a free site survey and a fixed written quote, so you know the scope and cost before committing. We take responsibility for managing the job, and specialist installation engineers carry it out under our supervision. Bays are taken out of use in a planned sequence so the rest of the dock keeps working, and evening or weekend work can be arranged. Each item is tested at handover and the documentation is left with you.
What is a loading house made of?
A loading house is a steel frame clad in insulated composite panels, with a dock leveller built into its floor and a shelter or seal across its front. It is made to suit your building, trailers and yard rather than bought off the shelf.
- Frame: galvanised or painted steel, supported on legs or a sub-frame that sits on concrete foundations.
- Walls and roof: insulated composite panels, usually colour-matched to the building cladding, with guttering to carry rainwater away.
- Floor and leveller: a steel deck with a hydraulic swing-lip or telescopic-lip leveller set into it.
- Front: a retractable or inflatable shelter or a foam seal, with bumpers below to take trailer impact.
- Building door: an insulated sectional door in the original wall opening, closing the building when no trailer is docked.
- Extras: internal lighting, dock lights and traffic lights as required.
The insulated envelope reduces the heat or chill lost around the trailer compared with an open dock.
When is a loading house better than an internal dock?
A loading house is usually the better option when the building floor is already at dock height but there is no practical way to form a leveller pit inside. It moves the whole dock outside the wall, leaving the internal floor clear.
- No room inside: racking, production lines or mezzanines sit right up to the wall.
- Difficult slab: the floor slab carries services or is unsuited to breaking out for a pit.
- Thermal control: the building door closes at the wall line, so the leveller sits outside the heated or chilled space when no trailer is docked.
- Security: the building can be closed at the wall line while the house itself stays open to the yard.
- Narrow yards: an angled house lets trailers approach on a diagonal and can fit more bays along one wall.
Where the building floor is at yard level, a loading house alone will not solve the height difference, and a recessed approach or lift table is usually needed instead.
Towns we cover in South Yorkshire
We take enquiries about loading houses from across South Yorkshire. These are the towns with their own pages:
- Sheffield
- Rotherham
- Doncaster
- Barnsley
- Bentley
- Chapeltown
- Darton
- Dinnington
- Adwick le Street
- Rawmarsh
- Maltby
- Thorne
- Wath-upon-Dearne
- Conisbrough
- Hoyland
- Wombwell
- Mexborough
Budget range for supply and fit. The written quote after a free survey is the fixed price. All guide prices.
Planning, building control and safety law in England
Lift tables and dock lifts in South Yorkshire may fall under LOLER, with thorough examination at least every 12 months, or every 6 months where people are lifted. It depends on the equipment and how it is used, and your insurer or competent person will confirm. Dock levellers are usually treated as work equipment under PUWER. We check what applies at survey.
Questions
What warranty comes with new loading bay equipment?
New equipment comes with the manufacturer's warranty, which varies by product. Our workmanship terms are set out in writing in the quote for your South Yorkshire site, so you can see what is covered before you commit. Check the warranty terms for any servicing conditions, and we can quote for planned maintenance once the installation is complete.
Will you deal with building control and planning for a project in South Yorkshire?
We check at survey whether the work is likely to need approval. Forming a new opening or dock pit may need Building Regulations approval, a building warrant or building control approval, depending on the nation, and external structures such as loading houses can need planning permission. Where approval is needed, we explain what is involved, work with your designer or agent, and build it into the programme.
Is a loading house cheaper than forming an internal pit?
Not always. A loading house includes a whole steel structure, so the equipment cost is higher, but it avoids breaking out the slab and losing internal floor space. The best comparison is made at survey, taking account of racking, services under the floor and how the building will be used.
Does a loading house need planning permission?
A loading house can need planning permission because it is a new external structure, and we check this at survey for every project. Forming a new opening in the wall may also need Building Regulations approval, a building warrant in Scotland or building control approval in Northern Ireland, depending on where the site is.
Other services in South Yorkshire
Full guide to loading houses · All loading bay services in South Yorkshire