
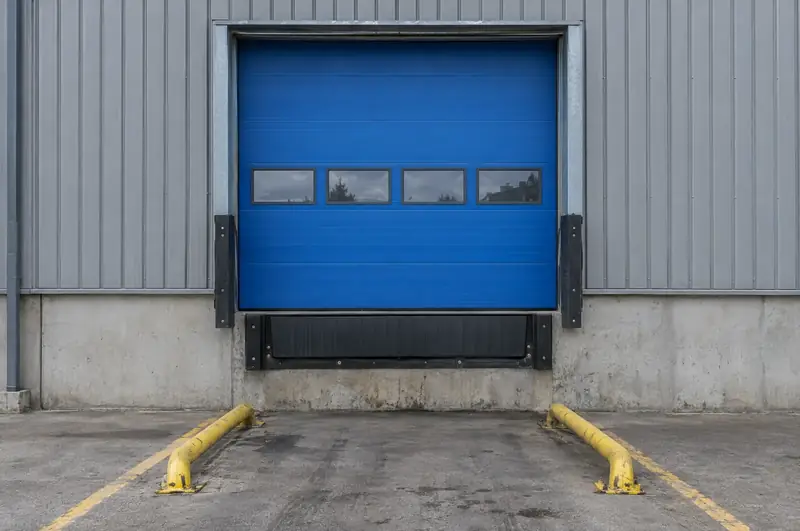
A sectional loading bay door is an overhead door made from horizontal insulated steel panels hinged together, which run up on rollers in side tracks and park beneath the ceiling or up the wall when open. Panels are commonly 40 to 80 mm thick, so the door seals and insulates better than a single-skin shutter, and it can be operated by hand chain, push-up or electric motor.
How much does a sectional loading bay door cost?
A sectional loading bay door typically costs £2,400 to £5,200 per door, excluding VAT, supply and fit, for a made-to-measure insulated door fitted and working.
Where your door lands in the range depends on:
- Opening size: larger doors need more panel area, heavier springs and longer track.
- Panel thickness and finish: thicker insulated panels and non-standard colours add cost.
- Track type: high-lift and vertical lift tracks use more steel and fixings than standard lift.
- Operation: an electric operator with safety edge and photocells costs more than chain or push-up operation.
- Vision panels and extras: glazed sections, interlocks to the leveller and links to traffic lights.
- Site conditions: removing an old door, making good the opening, getting power to the door head and out-of-hours working.
We price after a free site survey, and the written quote is the fixed price for the work described. You can compare typical figures on our price guide.
Do sectional loading bay doors have to meet energy and safety rules?
Yes. New and replacement sectional loading bay doors fall under building energy rules and workplace safety law, and the detail differs between the four nations.
- Energy: in England, Approved Document L (2021) Volume 2 sets a limiting U-value of 1.3 W/m²K for vehicle access and similar large doors in new and replacement work. Wales, Scotland and Northern Ireland each have their own energy rules, and we confirm the figure that applies to your nation and project.
- Falling back: the Workplace (Health, Safety and Welfare) Regulations 1992 in Great Britain, and the Workplace (Health, Safety and Welfare) Regulations (Northern Ireland) 1993, require upward-opening doors to have a device that stops them falling back. On a sectional door that usually means spring break and cable break protection.
- Product standard: BS EN 13241 is the product standard for industrial doors, and powered doors are also assessed against BS EN 12453 for safety in use.
- Marking: a powered door in Great Britain may be UKCA or CE marked, while in Northern Ireland it is the CE mark, or CE with UKNI, that applies.
Which track type suits my dock: standard, high-lift or vertical lift?
The right track depends on how much headroom sits above the opening and what is in it. Standard lift track turns the door through a tight radius so it parks just under the ceiling, and suits units with limited space above the lintel.
- Standard lift: needs the least headroom; the open door rests horizontally close to the head of the opening.
- High-lift: the door travels further up the wall before turning, keeping it above lighting, sprinkler pipes or overhead conveyors and away from forklift masts.
- Vertical lift: the door runs straight up the wall and never turns, which suits tall buildings with racking or cranes close to the opening.
- Low headroom: a special track arrangement for openings with very little space above, often found in older units.
We measure headroom, side room and back room at survey and check where lights, ducts and pipework run, because a door that clashes with services cannot open fully. Our door types guide compares sectional doors with shutters and high-speed doors.
Which types and options are available?
Push-up or hand chain operation
Push-up suits small, light doors, while a hand chain makes heavier dock doors easy to open. Both suit bays used a few times a day and need no power supply.
Electric operator
A shaft-mounted or trolley operator with push-button controls, safety edge and photocells. Suits busy bays and can be interlocked with levellers, shelters and traffic lights.
Vision panels
Double-glazed windows or fully glazed aluminium sections let drivers and dock staff see the bay and bring in daylight, at some cost to insulation.
High-lift or vertical lift track
Track arrangements that keep the open door clear of lights, sprinkler pipes, racking and forklift masts in buildings with plenty of height above the opening.
Thicker insulated panels
Panels at the upper end of the common 40 to 80 mm range improve insulation for heated warehouses and temperature-controlled goods-in areas.
Typical specification
| Panel thickness | Typically 40 to 80 mm insulated steel |
|---|---|
| Typical dock opening | Commonly about 3.0 m wide by 3.0 to 3.5 m high |
| Track types | Standard lift, high-lift, vertical lift or low headroom |
| Operation | Push-up, hand chain or electric operator |
| Safety features | Typically spring break and cable break protection, plus safety edge and photocells on powered doors |
| Seals | Typically bottom, side and head seals |
| Standards | BS EN 13241 product standard; BS EN 12453 for powered doors |
| Energy (England) | 1.3 W/m²K limiting U-value for new and replacement vehicle access doors |
Budget range for supply and fit. Your written quote after a free site survey is the fixed price. See all guide prices.
What happens on site when a sectional dock door is installed?
Fitting a sectional dock door often takes around a day per opening once the door is on site, though very large doors or awkward fixings take longer. The bay is out of use while the work is under way.
A typical installation runs like this:
- The old door, if there is one, is taken down and removed from site.
- Steel angles or packers are fixed to the opening so the tracks run true.
- Tracks, springs and panels are assembled and the door is balanced.
- The operator, safety edge, photocells and controls are fitted and wired.
- The door is tested, adjusted and handed over.
Before we arrive you will need a clear area inside the opening for access equipment and the bay taken out of service. Electric doors also need a suitable isolated power supply near the door head, single or three-phase depending on the operator, which we confirm in the quote. On multi-door sites we work bay by bay so the rest of the dock keeps running.
Should a sectional dock door have vision panels or a wicket door?
Vision panels are worth adding on most dock doors, while wicket doors are rarely used on loading bays. A row of double-glazed windows lets staff see whether a trailer is on the bay and brings daylight into the dock area.
- Vision panels can be a single row at eye level or fully glazed sections in aluminium frames.
- Glazed sections lower the door's insulation, so on a heated or chilled building we balance daylight against thermal performance.
- Wicket doors are uncommon on docks because there is a trailer or a drop to the yard behind the door, so they rarely offer a safe exit. A separate pedestrian door beside the bay is usually the better answer.
It is also worth deciding now whether the door will be interlocked with the leveller, so the lip cannot be raised until the door is fully open. Adding links like this later is harder.
How long does a sectional loading bay door last and what wears out?
A sectional dock door can give many years of service, but its working life depends far more on how often it cycles and how often it is hit than on age. The parts that wear are predictable, so planned servicing catches most problems before the door stops.
- Torsion springs: rated for a set number of cycles, so a busy bay uses them up faster than a quiet one.
- Bottom and side seals: crushed by trailers and forklifts, and worth replacing as soon as they split.
- Rollers, hinges and cables: need lubrication and adjustment as the door beds in.
- Bottom panel: the panel most often struck by forklifts; individual panels can usually be replaced.
Bollards or guides inside the opening reduce impact damage. When a door is dented across several panels, the springs are near the end of their cycles and the operator is unreliable, replacement often makes more sense than another repair.
When is this the right choice?
- Your current shutter is single skin and the dock area is cold or draughty in winter.
- Springs have broken more than once and the door is heavy or uneven to lift.
- Several panels are dented and the door no longer seals against the floor.
- You are fitting out a new warehouse and need insulated doors that meet energy rules.
- Staff cannot see whether a trailer is on the bay without opening the door.
How the job runs
- Free site survey
We measure the opening, headroom and side room, check where services run overhead, and look at power, floor level and how the bay is used day to day.
- Written quote
You receive a fixed written price covering door size, panel thickness, track type, operation, safety devices, removal of any old door and workmanship terms.
- Installation
Engineers working under our management remove the old door, fit tracks, springs and panels, then wire the operator and safety devices with the bay out of use.
- Testing and handover
The door is balanced, powered doors are tested for safe operation, and your team is shown the controls, with the manufacturer's warranty paperwork handed over.
Sectional loading bay doors: questions
Can a sectional dock door be made to fit our existing opening?
Yes, sectional doors are made to measure, so they can be fitted to most existing dock openings. We measure the structural opening, headroom and side room at survey and choose a track to suit. Uneven reveals or a low lintel can usually be dealt with using packers, steel angles or a low-headroom track rather than building work.
What panel thickness should we choose for a heated warehouse?
For most heated warehouses a panel at the thicker end of the common 40 to 80 mm range is the sensible starting point, because it insulates better. Thinner panels can suit unheated stores. New and replacement doors also need to meet the energy rules for your nation, which we check when specifying.
How is a sectional loading bay door locked?
A manual sectional door is usually locked with a slide bolt or shoot bolt on the inside, while an electric door is held closed by its operator. Because dock doors are secured from inside the building, extra locks are not often needed, but we can add bolts or a locking operator where security is a priority.
Can the door be supplied in our company colours?
Yes, panels come in a range of standard colours, and many manufacturers can supply other shades at extra cost and with a longer lead time. The inside face is usually white or light grey. We confirm the colour, finish and lead time in the written quote.
Will the bay be out of action for long?
Usually only on installation day. The door is made to order before we book the fitting, so the old door stays in use until the new one is ready to go in. On sites with several bays we fit one opening at a time, keeping the rest of the dock running.
Can a manual sectional door be motorised later?
Often yes, if the door is sound and correctly balanced. An operator is fitted to the spring shaft or a trolley drive is fixed to the ceiling, and the door gets a safety edge and photocells at the same time. We check spring condition and balance first, because a motor should never be used to make up for a badly balanced door.
Related equipment and services
Further reading
Sectional loading bay doors by area
England
- Bedfordshire
- Berkshire
- Buckinghamshire
- Cambridgeshire
- Cheshire
- City and County of Bristol
- Cornwall
- County Durham
- Cumbria
- Derbyshire
- Devon
- Dorset
- East Riding of Yorkshire
- East Sussex
- Essex
- Gloucestershire
- Greater London
- Greater Manchester
- Hampshire
- Herefordshire
- Hertfordshire
- Isle of Wight
- Kent
- Lancashire
- Leicestershire
- Lincolnshire
- Merseyside
- Norfolk
- North Yorkshire
- Northamptonshire
- Northumberland
- Nottinghamshire
- Oxfordshire
- Rutland
- Shropshire
- Somerset
- South Yorkshire
- Staffordshire
- Suffolk
- Surrey
- Tyne and Wear
- Warwickshire
- West Midlands
- West Sussex
- West Yorkshire
- Wiltshire
- Worcestershire