
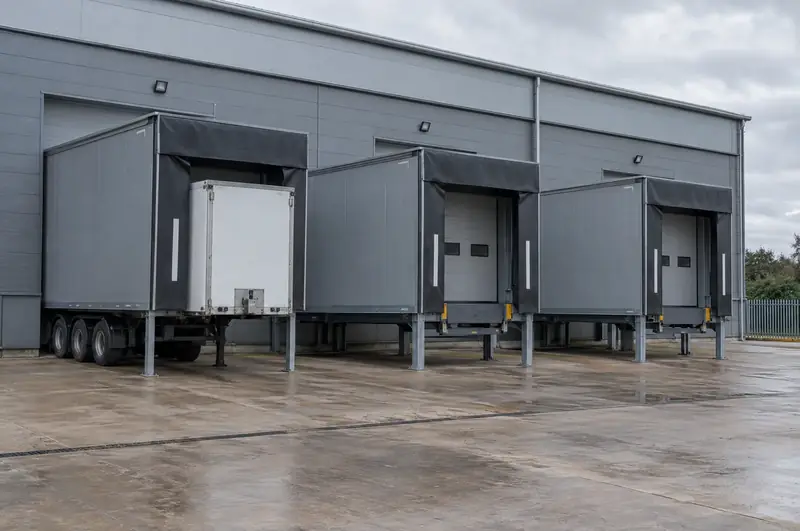
A loading house is an insulated steel structure built against the outside wall of a building, containing a dock leveller and usually a shelter or seal at its front. The building door closes at the wall line, while trailers dock against the house. Loading houses suit buildings whose floor is at dock height but which have no room inside for a leveller pit.
What should sites in Greater London consider?
Any loading house proposed in Greater London needs its planning and building control position checked, which we look at during the site survey before quoting. Units in Greater London with floors at dock height but no room for an internal leveller pit are typical candidates for an external loading house.
Where a yard in Greater London is narrow, an angled loading house lets trailers approach on a diagonal and can sometimes fit more bays along one wall.
We keep the process simple for sites in Greater London. A free survey tells us what the dock needs; a fixed written quote tells you what it will cost and what is included. We then organise the installation, with specialist engineers under our management and a programme agreed around your shifts. Night and weekend work is available by arrangement. Before we leave, the new equipment is tested, demonstrated and handed over with its documentation.
Can a loading house be added to an existing building?
Yes, loading houses are often added to existing buildings, provided the floor is at or near dock height and the wall can take a suitable opening. Adding docks without breaking out the floor is one of the main reasons operators choose them.
At survey we check:
- the floor height inside against the yard level outside;
- whether an existing door opening can be used, or a new one formed in the cladding or masonry;
- drains, ducts and other buried services where foundations will go;
- the space trailers need to manoeuvre, and whether an angled house would work better;
- any planning or building control approval the project may need.
Where the existing door is in good condition and suits the new layout, it can sometimes be kept. If your building has floors at yard level, a wider loading bay conversion may be the better route.
Does a loading house need planning permission or building approval?
A loading house can need planning permission, because it is a new external structure, so we check this at survey rather than assuming it is not needed. The answer depends on the site, the size of the house and any planning conditions already on the building.
Forming a new opening in the building wall is a structural alteration that may need approval. In England and Wales that means Building Regulations approval, in Scotland a building warrant, and in Northern Ireland building control approval.
Energy rules can also apply to the door in the building wall. In England, Approved Document L (2021) Volume 2 sets a limiting U-value of 1.3 W/m²K for vehicle access and similar large doors in new and replacement work. Wales, Scotland and Northern Ireland have their own energy rules, and we confirm the figure that applies to your nation and project.
The leveller inside the house is specified to BS EN 1398:2009, the dock leveller safety standard. Our guide to loading houses explained goes through the approvals in more detail.
Towns we cover in Greater London
We cover loading houses throughout Greater London, and the towns below each have their own page. If yours is not listed, get in touch anyway.
- Barking
- Sutton
- Croydon
- Ilford
- Enfield
- Harrow
- Tottenham
- Walthamstow
- Dagenham
- Romford
- Hayes
- Wembley
- Edmonton
- Southall
- Uxbridge
- Hounslow
- Feltham
- Acton
- Greenford
- Thamesmead
- Barnet
- South Ruislip
- Harringay
- Enfield Lock
- Stepney
- Worcester Park
- Beckton
- Erith
- Park Royal
- Rainham
Budget range for supply and fit. The written quote after a free survey is the fixed price. All guide prices.
Which rules apply in England?
Workplace safety in England is regulated by HSE. For a loading bay in Greater London, that means doors meeting regulation 18 of the Workplace (Health, Safety and Welfare) Regulations 1992, equipment maintained under PUWER and suitable safeguards against vehicles driving away too early. We check what applies at survey and design the bay accordingly.
Questions
What warranty comes with new loading bay equipment?
New equipment comes with the manufacturer's warranty, which varies by product. Our workmanship terms are set out in writing in the quote for your Greater London site, so you can see what is covered before you commit. Check the warranty terms for any servicing conditions, and we can quote for planned maintenance once the installation is complete.
How do you price loading houses for a site in Greater London?
Guide budgets for supply and fit are £14,500 to £32,000 per house, excluding VAT. The figure moves with size, insulation, the operator, electrics, access, any pit or groundworks and out-of-hours working. Where levellers are involved, the guide assumes an existing, sound pit. After the free survey you receive a fixed written quote, and that is the price for the agreed scope.
Can a loading house be moved later?
Loading houses are bolted steel structures rather than masonry, so in principle they can be dismantled and moved if your needs change. In practice, relocation needs new foundations and an opening at the new position, so it is usually considered only where a house is fairly new and the new position suits it.
How long does a loading house take to install?
The programme depends mainly on foundation works and manufacturing lead times, and we set it out in writing with the quote. On site, foundations must cure before the frame goes up, and the rest of the work follows in sequence. We agree dates with you so other bays can keep working.
Other services in Greater London
Full guide to loading houses · All loading bay services in Greater London