
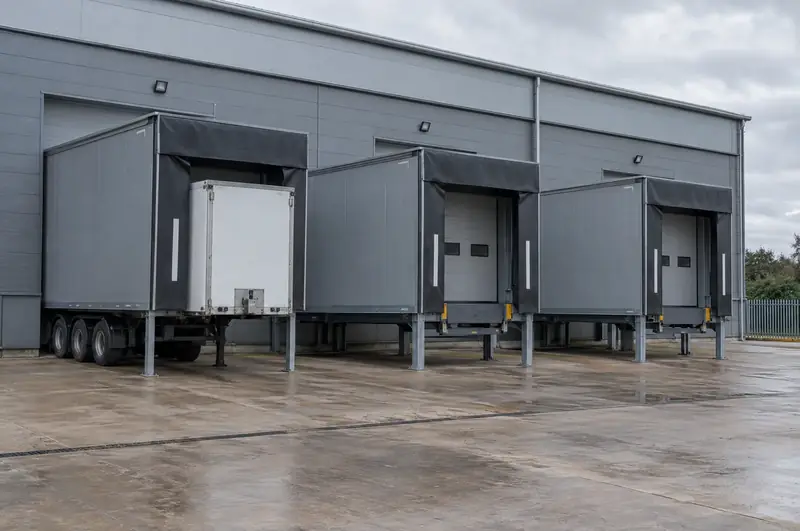
A loading house is an insulated steel structure built against the outside wall of a building, containing a dock leveller and usually a shelter or seal at its front. The building door closes at the wall line, while trailers dock against the house. Loading houses suit buildings whose floor is at dock height but which have no room inside for a leveller pit.
What matters for loading houses in Moray?
Any loading house proposed in Moray needs its planning and building control position checked, which we look at during the site survey before quoting. Racked warehouses around Moray that cannot spare internal floor space for a dock can move the leveller outside the wall into a loading house instead.
Units in Moray with floors at dock height but no room for an internal leveller pit are typical candidates for an external loading house.
We never ask you to commit before you have a fixed price. A free survey at your Moray site comes first, followed by a written quote. When the order goes ahead, we plan the installation around your operation, book any out-of-hours working you need and manage the specialist installation engineers on site. The job ends with a full test, a run-through for the people who will use the equipment and a set of handover documents.
When is a loading house better than an internal dock?
A loading house is usually the better option when the building floor is already at dock height but there is no practical way to form a leveller pit inside. It moves the whole dock outside the wall, leaving the internal floor clear.
- No room inside: racking, production lines or mezzanines sit right up to the wall.
- Difficult slab: the floor slab carries services or is unsuited to breaking out for a pit.
- Thermal control: the building door closes at the wall line, so the leveller sits outside the heated or chilled space when no trailer is docked.
- Security: the building can be closed at the wall line while the house itself stays open to the yard.
- Narrow yards: an angled house lets trailers approach on a diagonal and can fit more bays along one wall.
Where the building floor is at yard level, a loading house alone will not solve the height difference, and a recessed approach or lift table is usually needed instead.
Can a loading house be added to an existing building?
Yes, loading houses are often added to existing buildings, provided the floor is at or near dock height and the wall can take a suitable opening. Adding docks without breaking out the floor is one of the main reasons operators choose them.
At survey we check:
- the floor height inside against the yard level outside;
- whether an existing door opening can be used, or a new one formed in the cladding or masonry;
- drains, ducts and other buried services where foundations will go;
- the space trailers need to manoeuvre, and whether an angled house would work better;
- any planning or building control approval the project may need.
Where the existing door is in good condition and suits the new layout, it can sometimes be kept. If your building has floors at yard level, a wider loading bay conversion may be the better route.
Towns we cover in Moray
Below is a list of towns in Moray for loading houses. Each page explains our approach for sites in that town.
Budget range for supply and fit. The written quote after a free survey is the fixed price. All guide prices.
Regulations and approvals in Scotland
Energy standards for buildings in Scotland are set out in Section 6 of the Building Standards Technical Handbook. For new or replacement loading bay doors in Moray, we confirm the figure that applies to your project and check what applies at survey, rather than relying on rules written for elsewhere in the UK.
Questions
Which building and safety rules apply to a site in Moray?
It depends on which UK nation the site is in. England and Wales use Building Regulations approval, Scotland uses building warrants and Northern Ireland uses building control approval from the council. Workplace safety is regulated by HSE in Great Britain and HSENI in Northern Ireland, and energy rules differ between nations. For your site in Moray, we check what applies at survey and design to it.
Do you cover Moray for loading houses?
Yes. We take on loading houses for businesses in Moray and across Moray. We survey the site, provide a fixed written quote and manage the installation, with specialist installation engineers working under our management. Visits are arranged in advance at a time that suits your operation, and the same single contact stays with the job through to handover.
Is a loading house cheaper than forming an internal pit?
Not always. A loading house includes a whole steel structure, so the equipment cost is higher, but it avoids breaking out the slab and losing internal floor space. The best comparison is made at survey, taking account of racking, services under the floor and how the building will be used.
What door is used with a loading house?
The building wall behind a loading house usually has an insulated sectional door, which closes the building at the wall line when no trailer is docked. An existing door can sometimes be kept if it is in good condition. In England, replacement doors need to meet the Approved Document L limiting U-value for large doors.
Other services in Moray
Full guide to loading houses · All loading bay services in Moray