
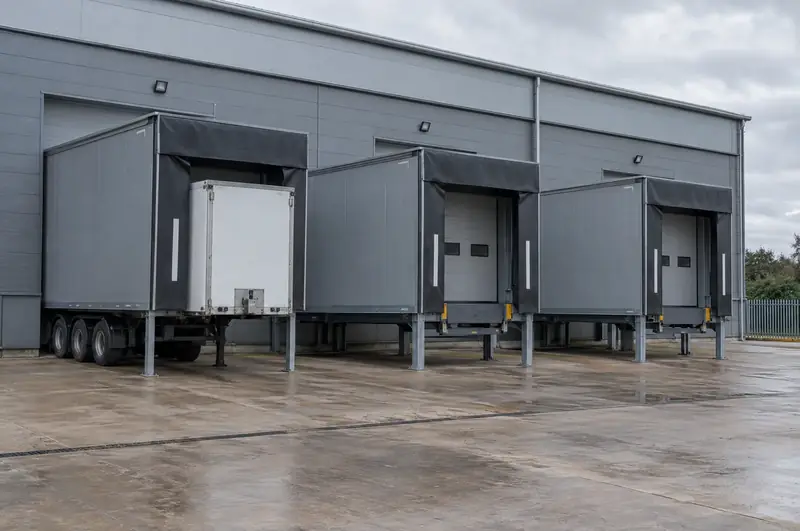
A loading house is an insulated steel structure built against the outside wall of a building, containing a dock leveller and usually a shelter or seal at its front. The building door closes at the wall line, while trailers dock against the house. Loading houses suit buildings whose floor is at dock height but which have no room inside for a leveller pit.
Why do sites in Nottinghamshire choose this?
For older buildings in Nottinghamshire with a raised floor and little internal space by the wall, an external house can provide a modern hydraulic dock without major alterations. Units in Nottinghamshire with floors at dock height but no room for an internal leveller pit are typical candidates for an external loading house.
Manufacturing businesses around Nottinghamshire adding a dock to an existing building often find a loading house less disruptive than breaking out the slab inside.
How does an installation in Nottinghamshire work? First, a free, no-obligation survey to measure up and understand the operation. Next, a fixed written quote. Then a programme agreed with you, so the work fits around deliveries, with out-of-hours slots if needed. The installation itself is carried out by specialist engineers who answer to us, and it finishes with testing, a walk-through for your staff and a handover pack.
Can a loading house be added to an existing building?
Yes, loading houses are often added to existing buildings, provided the floor is at or near dock height and the wall can take a suitable opening. Adding docks without breaking out the floor is one of the main reasons operators choose them.
At survey we check:
- the floor height inside against the yard level outside;
- whether an existing door opening can be used, or a new one formed in the cladding or masonry;
- drains, ducts and other buried services where foundations will go;
- the space trailers need to manoeuvre, and whether an angled house would work better;
- any planning or building control approval the project may need.
Where the existing door is in good condition and suits the new layout, it can sometimes be kept. If your building has floors at yard level, a wider loading bay conversion may be the better route.
How much does a loading house cost?
A loading house typically costs £14,500 to £32,000 per house, supplied and installed, excluding VAT. That covers the insulated structure with its leveller and shelter or seal; the figure for your site depends on size, layout and what has to happen to the building and yard.
What moves the price:
- Size and layout: straight houses are simpler than angled ones, and larger houses use more steel and panel.
- Leveller type: telescopic-lip levellers cost more than swing-lip.
- Front sealing: inflatable shelters cost more than retractable shelters or foam seals.
- Foundations: ground conditions and buried services decide the size of pads or footings.
- Building works: forming or enlarging the wall opening, and a new insulated door if needed.
- Electrics and access: supply to the leveller and lights, crane access and any out-of-hours working.
These are guide budgets. After a free site survey we send a written quote that is the fixed price. VAT is added at the standard rate.
Towns we cover in Nottinghamshire
Each of the following towns in Nottinghamshire has its own page on loading houses, covering how we work and what to send us.
- Nottingham
- Mansfield
- Worksop
- Newark-on-Trent
- Arnold
- West Bridgford
- Sutton-in-Ashfield
- Hucknall
- Kirkby-in-Ashfield
- Retford
- Eastwood
- Mansfield Woodhouse
Budget range for supply and fit. The written quote after a free survey is the fixed price. All guide prices.
Planning, building control and safety law in England
In England, Approved Document L (2021) sets a limiting U-value of 1.3 W/m²K for vehicle access and similar large doors in new and replacement work. That shapes door specification for sites in Nottinghamshire, so we confirm the requirement for your project and check what applies at survey before recommending a door.
Questions
What details do you need from us to quote for loading houses?
To get started, send the site address in Nottinghamshire, the number of bays or openings, approximate sizes, and photos of the dock from inside and outside. Tell us what vehicles you load, what goods you handle and any temperature requirements. Drawings help on new builds. We then arrange the free survey and confirm the details before the written quote is issued.
Can you work outside our normal operating hours in Nottinghamshire?
Yes, by arrangement. Evening, night and weekend working can be planned so the installation causes as little disruption as possible to your loading schedule. Out-of-hours work can affect the price, so mention it at the survey and we will include it in the written quote. The agreed times are confirmed in the programme before the job starts.
Is a loading house cheaper than forming an internal pit?
Not always. A loading house includes a whole steel structure, so the equipment cost is higher, but it avoids breaking out the slab and losing internal floor space. The best comparison is made at survey, taking account of racking, services under the floor and how the building will be used.
What door is used with a loading house?
The building wall behind a loading house usually has an insulated sectional door, which closes the building at the wall line when no trailer is docked. An existing door can sometimes be kept if it is in good condition. In England, replacement doors need to meet the Approved Document L limiting U-value for large doors.
Other services in Nottinghamshire
Full guide to loading houses · All loading bay services in Nottinghamshire