
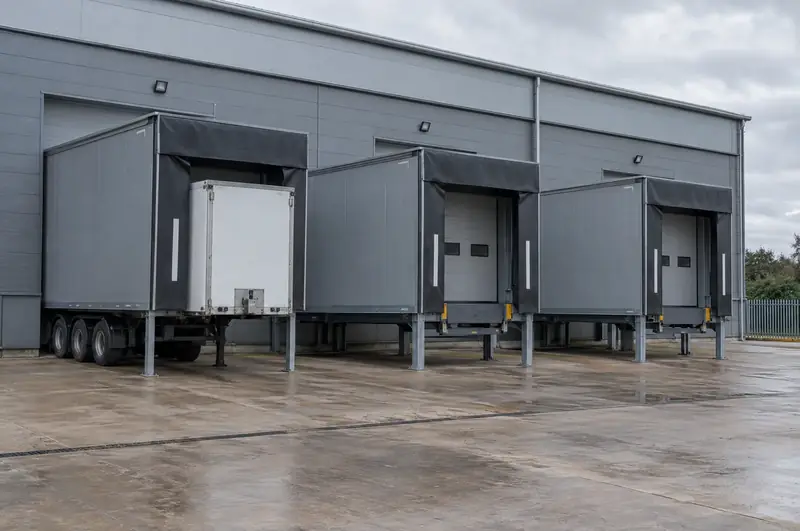
A loading house is an insulated steel structure built against the outside wall of a building, containing a dock leveller and usually a shelter or seal at its front. The building door closes at the wall line, while trailers dock against the house. Loading houses suit buildings whose floor is at dock height but which have no room inside for a leveller pit.
What should sites in Ayrshire consider?
Units in Ayrshire with floors at dock height but no room for an internal leveller pit are typical candidates for an external loading house. Any loading house proposed in Ayrshire needs its planning and building control position checked, which we look at during the site survey before quoting.
Racked warehouses around Ayrshire that cannot spare internal floor space for a dock can move the leveller outside the wall into a loading house instead.
Your loading bay stays our responsibility from the survey to the handover. In Ayrshire, the survey and written quote are free, and the quoted price is fixed for the agreed scope. Installation is carried out by specialist engineers working under our management, at times planned with you to protect your loading schedule. Out-of-hours work is available by arrangement. We finish by testing the equipment and handing over its documentation.
What happens on site when a loading house is installed?
Installing a loading house takes the bay out of use from the foundation works to commissioning, but the building can stay secure because the existing wall and door remain until late in the job.
- Foundations: concrete pads or footings are formed in the yard and left to cure.
- Erection: the steel frame is lifted into place, usually by crane, and fixed to the foundations and building.
- Cladding and equipment: panels, leveller, shelter or seal, bumpers and lights are fitted.
- Door and electrics: the building door is fitted or adapted and the leveller and lights connected.
- Commissioning: everything is tested with a trailer before handover.
We ask you to provide yard space for the crane and deliveries, any drawings of drains or buried services, a power supply, and clear arrangements for keeping vehicles and people away from the lifting zone. Neighbouring bays may need to close briefly while the crane is working.
Can a loading house be added to an existing building?
Yes, loading houses are often added to existing buildings, provided the floor is at or near dock height and the wall can take a suitable opening. Adding docks without breaking out the floor is one of the main reasons operators choose them.
At survey we check:
- the floor height inside against the yard level outside;
- whether an existing door opening can be used, or a new one formed in the cladding or masonry;
- drains, ducts and other buried services where foundations will go;
- the space trailers need to manoeuvre, and whether an angled house would work better;
- any planning or building control approval the project may need.
Where the existing door is in good condition and suits the new layout, it can sometimes be kept. If your building has floors at yard level, a wider loading bay conversion may be the better route.
Towns we cover in Ayrshire
Each of the following towns in Ayrshire has its own page on loading houses, covering how we work and what to send us.
Budget range for supply and fit. The written quote after a free survey is the fixed price. All guide prices.
Planning, building control and safety law in Scotland
Energy standards for buildings in Scotland are set out in Section 6 of the Building Standards Technical Handbook. For new or replacement loading bay doors in Ayrshire, we confirm the figure that applies to your project and check what applies at survey, rather than relying on rules written for elsewhere in the UK.
Questions
Will you deal with building control and planning for a project in Ayrshire?
We check at survey whether the work is likely to need approval. Forming a new opening or dock pit may need Building Regulations approval, a building warrant or building control approval, depending on the nation, and external structures such as loading houses can need planning permission. Where approval is needed, we explain what is involved, work with your designer or agent, and build it into the programme.
What warranty comes with new loading bay equipment?
New equipment comes with the manufacturer's warranty, which varies by product. Our workmanship terms are set out in writing in the quote for your Ayrshire site, so you can see what is covered before you commit. Check the warranty terms for any servicing conditions, and we can quote for planned maintenance once the installation is complete.
How long does a loading house take to install?
The programme depends mainly on foundation works and manufacturing lead times, and we set it out in writing with the quote. On site, foundations must cure before the frame goes up, and the rest of the work follows in sequence. We agree dates with you so other bays can keep working.
Can a loading house be moved later?
Loading houses are bolted steel structures rather than masonry, so in principle they can be dismantled and moved if your needs change. In practice, relocation needs new foundations and an opening at the new position, so it is usually considered only where a house is fairly new and the new position suits it.
Other services in Ayrshire
Full guide to loading houses · All loading bay services in Ayrshire