
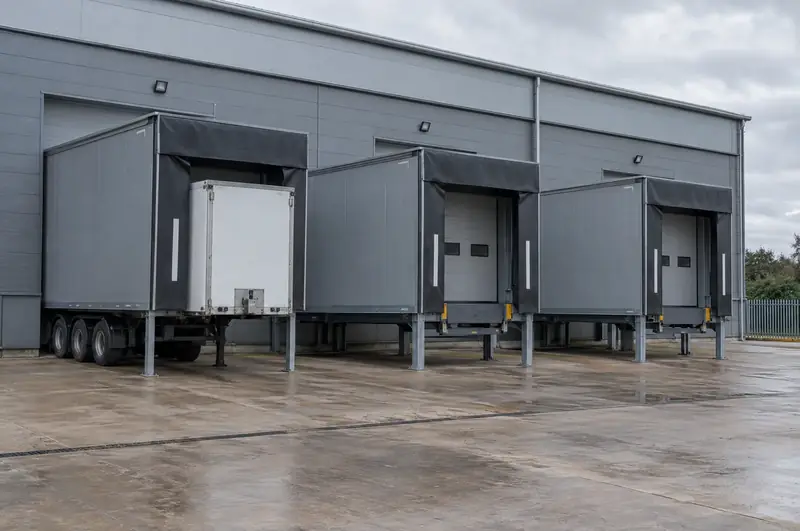
A loading house is an insulated steel structure built against the outside wall of a building, containing a dock leveller and usually a shelter or seal at its front. The building door closes at the wall line, while trailers dock against the house. Loading houses suit buildings whose floor is at dock height but which have no room inside for a leveller pit.
What matters for loading houses in County Tyrone?
Any loading house proposed in County Tyrone needs its planning and building control position checked, which we look at during the site survey before quoting. Where a yard in County Tyrone is narrow, an angled loading house lets trailers approach on a diagonal and can sometimes fit more bays along one wall.
Developers bringing forward industrial units in County Tyrone can specify loading houses at design stage, keeping the internal slab clear for whichever tenant takes the unit.
We do not give a fixed price without seeing the site. A free survey in County Tyrone lets us check the details that affect the job, and the written quote that follows is a fixed price for the agreed scope. We plan the work around your operation, arrange out-of-hours access if you need it and manage specialist installation engineers throughout. Handover includes testing, a demonstration and the paperwork you need for your records.
What is a loading house made of?
A loading house is a steel frame clad in insulated composite panels, with a dock leveller built into its floor and a shelter or seal across its front. It is made to suit your building, trailers and yard rather than bought off the shelf.
- Frame: galvanised or painted steel, supported on legs or a sub-frame that sits on concrete foundations.
- Walls and roof: insulated composite panels, usually colour-matched to the building cladding, with guttering to carry rainwater away.
- Floor and leveller: a steel deck with a hydraulic swing-lip or telescopic-lip leveller set into it.
- Front: a retractable or inflatable shelter or a foam seal, with bumpers below to take trailer impact.
- Building door: an insulated sectional door in the original wall opening, closing the building when no trailer is docked.
- Extras: internal lighting, dock lights and traffic lights as required.
The insulated envelope reduces the heat or chill lost around the trailer compared with an open dock.
Can a loading house be added to an existing building?
Yes, loading houses are often added to existing buildings, provided the floor is at or near dock height and the wall can take a suitable opening. Adding docks without breaking out the floor is one of the main reasons operators choose them.
At survey we check:
- the floor height inside against the yard level outside;
- whether an existing door opening can be used, or a new one formed in the cladding or masonry;
- drains, ducts and other buried services where foundations will go;
- the space trailers need to manoeuvre, and whether an angled house would work better;
- any planning or building control approval the project may need.
Where the existing door is in good condition and suits the new layout, it can sometimes be kept. If your building has floors at yard level, a wider loading bay conversion may be the better route.
Towns we cover in County Tyrone
We take enquiries about loading houses from across County Tyrone. These are the towns with their own pages:
Budget range for supply and fit. The written quote after a free survey is the fixed price. All guide prices.
Regulations and approvals in Northern Ireland
Northern Ireland has its own system. Structural alterations at a site in County Tyrone, such as a new opening or dock pit, may need building control approval from the council, and external structures such as loading houses or canopies can need planning permission through the council planning service. We check what applies at survey.
Questions
How long does installation take at a site in County Tyrone?
It depends on the equipment, the number of bays, the condition of the dock and whether any building or electrical work is needed. We agree a programme with you after the survey, setting out which bays are out of use and when. Larger jobs are usually phased so that part of the dock stays open, and out-of-hours working can be arranged.
Do you remove and dispose of the old equipment?
Yes, where it is part of the scope. When we replace doors, levellers, shelters or seals at a site in County Tyrone, removal and disposal of the old equipment can be included and is itemised in the quote, so it is clear what is covered. If anything should be kept, such as a frame or motor that is still serviceable, we agree that at survey.
Does a loading house need planning permission?
A loading house can need planning permission because it is a new external structure, and we check this at survey for every project. Forming a new opening in the wall may also need Building Regulations approval, a building warrant in Scotland or building control approval in Northern Ireland, depending on where the site is.
Can a loading house be moved later?
Loading houses are bolted steel structures rather than masonry, so in principle they can be dismantled and moved if your needs change. In practice, relocation needs new foundations and an opening at the new position, so it is usually considered only where a house is fairly new and the new position suits it.
Other services in County Tyrone
Full guide to loading houses · All loading bay services in County Tyrone