
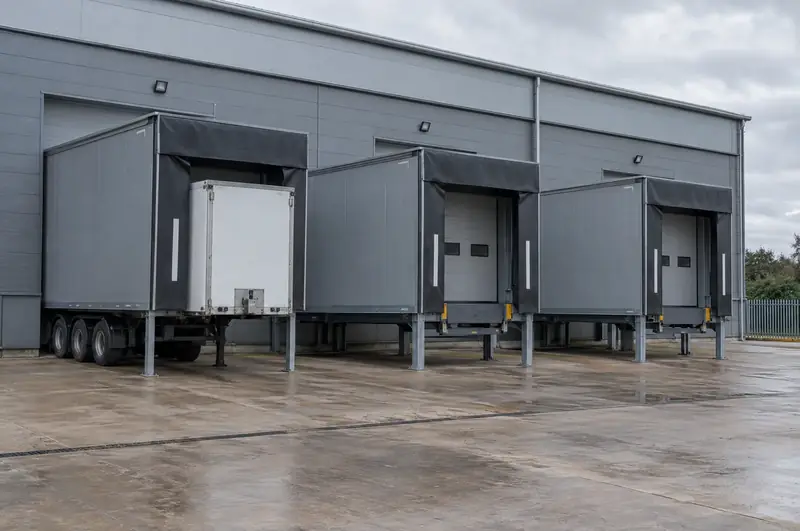
A loading house is an insulated steel structure built against the outside wall of a building, containing a dock leveller and usually a shelter or seal at its front. The building door closes at the wall line, while trailers dock against the house. Loading houses suit buildings whose floor is at dock height but which have no room inside for a leveller pit.
Why do sites in Glasgow and Dunbartonshire choose this?
Racked warehouses around Glasgow and Dunbartonshire that cannot spare internal floor space for a dock can move the leveller outside the wall into a loading house instead. Units in Glasgow and Dunbartonshire with floors at dock height but no room for an internal leveller pit are typical candidates for an external loading house.
Where a yard in Glasgow and Dunbartonshire is narrow, an angled loading house lets trailers approach on a diagonal and can sometimes fit more bays along one wall.
It starts with a free site survey in Glasgow and Dunbartonshire, where we measure the openings, check the dock and talk through how the bay is used. You then receive a fixed written quote. Once you accept, we manage the job: specialist installation engineers carry out the work under our management, planned around your deliveries, and out-of-hours working can be arranged. At handover we test everything with you and leave the documentation.
What happens on site when a loading house is installed?
Installing a loading house takes the bay out of use from the foundation works to commissioning, but the building can stay secure because the existing wall and door remain until late in the job.
- Foundations: concrete pads or footings are formed in the yard and left to cure.
- Erection: the steel frame is lifted into place, usually by crane, and fixed to the foundations and building.
- Cladding and equipment: panels, leveller, shelter or seal, bumpers and lights are fitted.
- Door and electrics: the building door is fitted or adapted and the leveller and lights connected.
- Commissioning: everything is tested with a trailer before handover.
We ask you to provide yard space for the crane and deliveries, any drawings of drains or buried services, a power supply, and clear arrangements for keeping vehicles and people away from the lifting zone. Neighbouring bays may need to close briefly while the crane is working.
What is a loading house made of?
A loading house is a steel frame clad in insulated composite panels, with a dock leveller built into its floor and a shelter or seal across its front. It is made to suit your building, trailers and yard rather than bought off the shelf.
- Frame: galvanised or painted steel, supported on legs or a sub-frame that sits on concrete foundations.
- Walls and roof: insulated composite panels, usually colour-matched to the building cladding, with guttering to carry rainwater away.
- Floor and leveller: a steel deck with a hydraulic swing-lip or telescopic-lip leveller set into it.
- Front: a retractable or inflatable shelter or a foam seal, with bumpers below to take trailer impact.
- Building door: an insulated sectional door in the original wall opening, closing the building when no trailer is docked.
- Extras: internal lighting, dock lights and traffic lights as required.
The insulated envelope reduces the heat or chill lost around the trailer compared with an open dock.
Towns we cover in Glasgow and Dunbartonshire
Each of the following towns in Glasgow and Dunbartonshire has its own page on loading houses, covering how we work and what to send us.
Budget range for supply and fit. The written quote after a free survey is the fixed price. All guide prices.
Planning, building control and safety law in Scotland
In Scotland, building work such as forming a new opening or a dock leveller pit may need a building warrant from the local authority before it starts. For sites in Glasgow and Dunbartonshire, external structures such as loading houses or canopies may also need planning permission from the council. We check what applies at survey and factor any approvals into the programme.
Questions
Is VAT included in your guide prices for loading houses?
No. Our customers are businesses, so guide prices exclude VAT, which is added at the standard rate. The same guide range applies in Glasgow and Dunbartonshire as everywhere else: for loading houses, it is £14,500 to £32,000 per house, excluding VAT. It covers supply and fit for a typical installation. Your fixed written quote after the free survey shows the net price, the VAT and exactly what is included.
Is the site survey in Glasgow and Dunbartonshire free?
Yes. For new installations, replacements, upgrades, conversions and complete bays, the site survey and written quote are free and come with no obligation. The survey lets us measure the openings, check the dock and structure, and understand how the bay is used, so the quote reflects your site. Repair and servicing visits are different: they are chargeable, with the price agreed before anyone attends.
What door is used with a loading house?
The building wall behind a loading house usually has an insulated sectional door, which closes the building at the wall line when no trailer is docked. An existing door can sometimes be kept if it is in good condition. In England, replacement doors need to meet the Approved Document L limiting U-value for large doors.
How long does a loading house take to install?
The programme depends mainly on foundation works and manufacturing lead times, and we set it out in writing with the quote. On site, foundations must cure before the frame goes up, and the rest of the work follows in sequence. We agree dates with you so other bays can keep working.
Other services in Glasgow and Dunbartonshire
Full guide to loading houses · All loading bay services in Glasgow and Dunbartonshire