
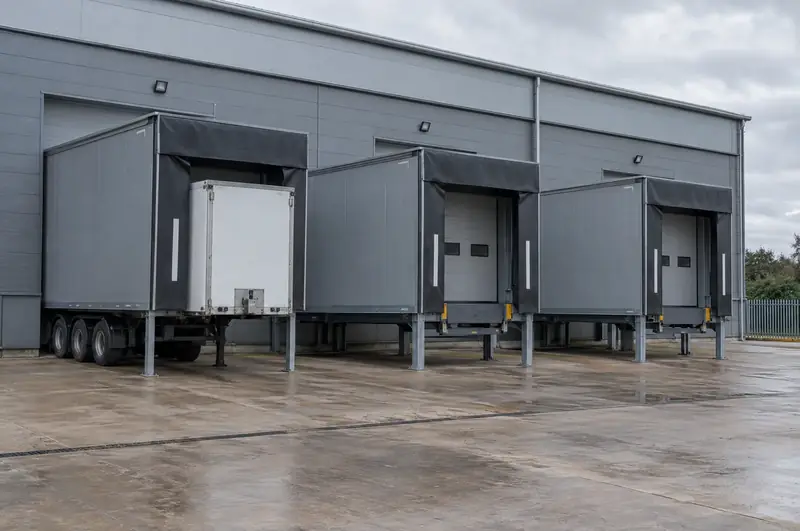
A loading house is an insulated steel structure built against the outside wall of a building, containing a dock leveller and usually a shelter or seal at its front. The building door closes at the wall line, while trailers dock against the house. Loading houses suit buildings whose floor is at dock height but which have no room inside for a leveller pit.
Is this right for your site in Hertfordshire?
Units in Hertfordshire with floors at dock height but no room for an internal leveller pit are typical candidates for an external loading house. Where a yard in Hertfordshire is narrow, an angled loading house lets trailers approach on a diagonal and can sometimes fit more bays along one wall.
For older buildings in Hertfordshire with a raised floor and little internal space by the wall, an external house can provide a modern hydraulic dock without major alterations.
Your loading bay stays our responsibility from the survey to the handover. In Hertfordshire, the survey and written quote are free, and the quoted price is fixed for the agreed scope. Installation is carried out by specialist engineers working under our management, at times planned with you to protect your loading schedule. Out-of-hours work is available by arrangement. We finish by testing the equipment and handing over its documentation.
What is a loading house made of?
A loading house is a steel frame clad in insulated composite panels, with a dock leveller built into its floor and a shelter or seal across its front. It is made to suit your building, trailers and yard rather than bought off the shelf.
- Frame: galvanised or painted steel, supported on legs or a sub-frame that sits on concrete foundations.
- Walls and roof: insulated composite panels, usually colour-matched to the building cladding, with guttering to carry rainwater away.
- Floor and leveller: a steel deck with a hydraulic swing-lip or telescopic-lip leveller set into it.
- Front: a retractable or inflatable shelter or a foam seal, with bumpers below to take trailer impact.
- Building door: an insulated sectional door in the original wall opening, closing the building when no trailer is docked.
- Extras: internal lighting, dock lights and traffic lights as required.
The insulated envelope reduces the heat or chill lost around the trailer compared with an open dock.
What happens on site when a loading house is installed?
Installing a loading house takes the bay out of use from the foundation works to commissioning, but the building can stay secure because the existing wall and door remain until late in the job.
- Foundations: concrete pads or footings are formed in the yard and left to cure.
- Erection: the steel frame is lifted into place, usually by crane, and fixed to the foundations and building.
- Cladding and equipment: panels, leveller, shelter or seal, bumpers and lights are fitted.
- Door and electrics: the building door is fitted or adapted and the leveller and lights connected.
- Commissioning: everything is tested with a trailer before handover.
We ask you to provide yard space for the crane and deliveries, any drawings of drains or buried services, a power supply, and clear arrangements for keeping vehicles and people away from the lifting zone. Neighbouring bays may need to close briefly while the crane is working.
Towns we cover in Hertfordshire
Find your town in the list below for details of loading houses across Hertfordshire, or contact us if your location is not shown.
- Watford
- Hemel Hempstead
- Stevenage
- St Albans
- Welwyn Garden City
- Cheshunt
- Hatfield
- Bishop's Stortford
- Borehamwood
- Hitchin
- Hoddesdon
- Letchworth Garden City
- Harpenden
- Bushey
- Hertford
- Rickmansworth
- Potters Bar
- Berkhamsted
- Ware
- Royston
Budget range for supply and fit. The written quote after a free survey is the fixed price. All guide prices.
What do the rules in England mean for the work?
Sites in Hertfordshire fall under the rules for England. Structural changes such as forming a new opening or a dock leveller pit may need Building Regulations approval, and external structures such as loading houses, canopies or new dock approaches can need planning permission from the local planning authority. We check what applies at survey and build any approvals into the plan.
Questions
Can you work alongside our main contractor on a new build in Hertfordshire?
Yes. For new warehouses and fit-outs, we can supply and install the dock package as part of a wider project, working to the main contractor's programme, site rules and permits. We will need drawings, dock levels and the programme, and we coordinate pit details, power supplies and door openings with the relevant trades before installation begins.
Can you work outside our normal operating hours in Hertfordshire?
Yes, by arrangement. Evening, night and weekend working can be planned so the installation causes as little disruption as possible to your loading schedule. Out-of-hours work can affect the price, so mention it at the survey and we will include it in the written quote. The agreed times are confirmed in the programme before the job starts.
Can a loading house be used for a cold store?
Yes. Loading houses suit chilled and frozen operations because the building door closes at the wall line, keeping the cold space sealed when no trailer is docked. The panels, door and shelter or seal are specified to suit the temperatures involved, which we confirm at survey.
Does a loading house need planning permission?
A loading house can need planning permission because it is a new external structure, and we check this at survey for every project. Forming a new opening in the wall may also need Building Regulations approval, a building warrant in Scotland or building control approval in Northern Ireland, depending on where the site is.
Other services in Hertfordshire
Full guide to loading houses · All loading bay services in Hertfordshire