
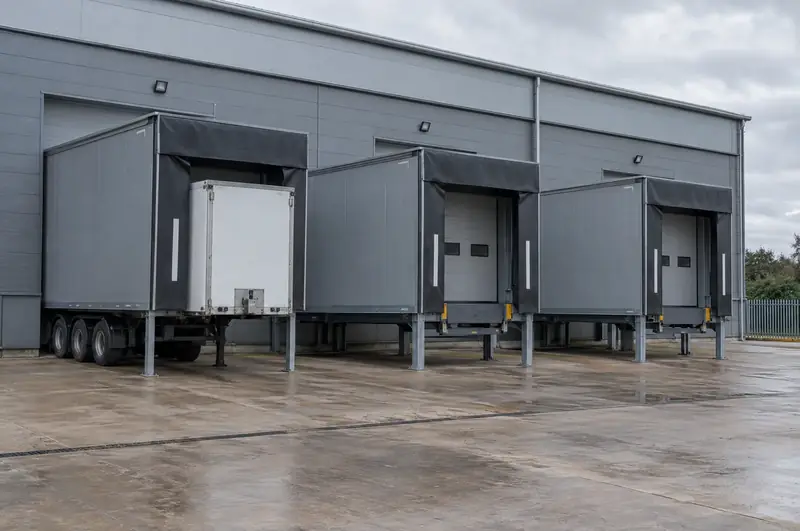
A loading house is an insulated steel structure built against the outside wall of a building, containing a dock leveller and usually a shelter or seal at its front. The building door closes at the wall line, while trailers dock against the house. Loading houses suit buildings whose floor is at dock height but which have no room inside for a leveller pit.
What should sites in Suffolk consider?
Units in Suffolk with floors at dock height but no room for an internal leveller pit are typical candidates for an external loading house. Manufacturing businesses around Suffolk adding a dock to an existing building often find a loading house less disruptive than breaking out the slab inside.
For older buildings in Suffolk with a raised floor and little internal space by the wall, an external house can provide a modern hydraulic dock without major alterations.
Your loading bay stays our responsibility from the survey to the handover. In Suffolk, the survey and written quote are free, and the quoted price is fixed for the agreed scope. Installation is carried out by specialist engineers working under our management, at times planned with you to protect your loading schedule. Out-of-hours work is available by arrangement. We finish by testing the equipment and handing over its documentation.
How much does a loading house cost?
A loading house typically costs £14,500 to £32,000 per house, supplied and installed, excluding VAT. That covers the insulated structure with its leveller and shelter or seal; the figure for your site depends on size, layout and what has to happen to the building and yard.
What moves the price:
- Size and layout: straight houses are simpler than angled ones, and larger houses use more steel and panel.
- Leveller type: telescopic-lip levellers cost more than swing-lip.
- Front sealing: inflatable shelters cost more than retractable shelters or foam seals.
- Foundations: ground conditions and buried services decide the size of pads or footings.
- Building works: forming or enlarging the wall opening, and a new insulated door if needed.
- Electrics and access: supply to the leveller and lights, crane access and any out-of-hours working.
These are guide budgets. After a free site survey we send a written quote that is the fixed price. VAT is added at the standard rate.
What is a loading house made of?
A loading house is a steel frame clad in insulated composite panels, with a dock leveller built into its floor and a shelter or seal across its front. It is made to suit your building, trailers and yard rather than bought off the shelf.
- Frame: galvanised or painted steel, supported on legs or a sub-frame that sits on concrete foundations.
- Walls and roof: insulated composite panels, usually colour-matched to the building cladding, with guttering to carry rainwater away.
- Floor and leveller: a steel deck with a hydraulic swing-lip or telescopic-lip leveller set into it.
- Front: a retractable or inflatable shelter or a foam seal, with bumpers below to take trailer impact.
- Building door: an insulated sectional door in the original wall opening, closing the building when no trailer is docked.
- Extras: internal lighting, dock lights and traffic lights as required.
The insulated envelope reduces the heat or chill lost around the trailer compared with an open dock.
Towns we cover in Suffolk
Below is a list of towns in Suffolk for loading houses. Each page explains our approach for sites in that town.
Budget range for supply and fit. The written quote after a free survey is the fixed price. All guide prices.
What do the rules in England mean for the work?
Lift tables and dock lifts in Suffolk may fall under LOLER, with thorough examination at least every 12 months, or every 6 months where people are lifted. It depends on the equipment and how it is used, and your insurer or competent person will confirm. Dock levellers are usually treated as work equipment under PUWER. We check what applies at survey.
Questions
Is the site survey in Suffolk free?
Yes. For new installations, replacements, upgrades, conversions and complete bays, the site survey and written quote are free and come with no obligation. The survey lets us measure the openings, check the dock and structure, and understand how the bay is used, so the quote reflects your site. Repair and servicing visits are different: they are chargeable, with the price agreed before anyone attends.
Is VAT included in your guide prices for loading houses?
No. Our customers are businesses, so guide prices exclude VAT, which is added at the standard rate. The same guide range applies in Suffolk as everywhere else: for loading houses, it is £14,500 to £32,000 per house, excluding VAT. It covers supply and fit for a typical installation. Your fixed written quote after the free survey shows the net price, the VAT and exactly what is included.
Can a loading house be used for a cold store?
Yes. Loading houses suit chilled and frozen operations because the building door closes at the wall line, keeping the cold space sealed when no trailer is docked. The panels, door and shelter or seal are specified to suit the temperatures involved, which we confirm at survey.
How long does a loading house take to install?
The programme depends mainly on foundation works and manufacturing lead times, and we set it out in writing with the quote. On site, foundations must cure before the frame goes up, and the rest of the work follows in sequence. We agree dates with you so other bays can keep working.
Other services in Suffolk
Full guide to loading houses · All loading bay services in Suffolk