
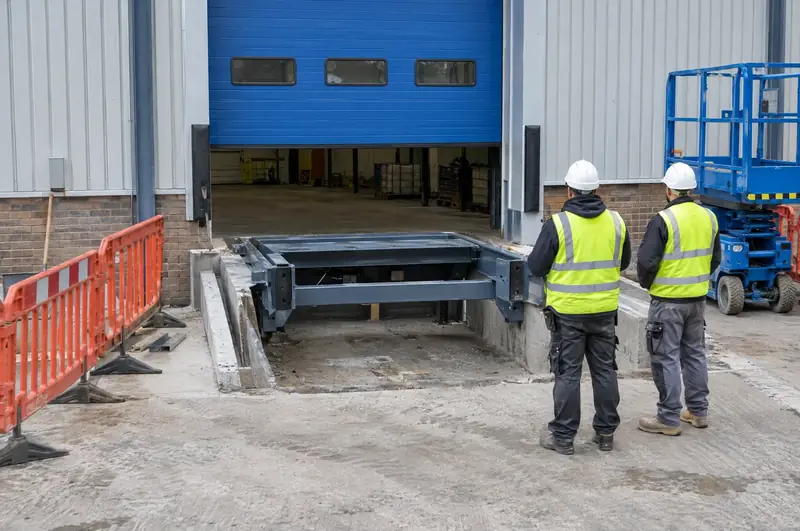
A loading bay conversion is a project that changes how a loading opening works, most often turning a ground-level door into a dock by lowering the approach, forming a leveller pit or adding a dock lift. It also covers upgrading older bays with new levellers, insulated doors, shelters and safety equipment while reusing the structure that is still sound.
How much does a loading bay conversion cost?
A loading bay conversion typically costs £18,000 to £45,000 per bay, excluding VAT. Upgrades that reuse a sound pit and opening sit towards the lower end; full conversions with excavation, retaining walls and drainage sit towards the top.
What moves the price:
- Method: recessed approach, new internal pit, dock lift or bay upgrade.
- Ground and drainage: excavation depth, ground conditions, buried services and drainage at the foot of any ramp.
- Structure: widening or raising the opening, new lintels or steelwork, and making good cladding or masonry.
- Equipment: door, leveller, shelter and safety specification.
- Phasing: keeping a live dock running, and any out-of-hours working.
Unusual groundworks, such as diverting drains or major structural steel, are priced separately after survey. Following a free site survey, the written quote is the fixed price. VAT is added at the standard rate.
Does a loading bay conversion need building regulations approval or planning permission?
A loading bay conversion often needs building approval, and sometimes planning permission, so we check both at survey before the design is fixed. Forming a new opening or a dock pit is a structural alteration.
- England and Wales: Building Regulations approval may be needed.
- Scotland: a building warrant may be needed.
- Northern Ireland: building control approval may be needed.
External changes such as a new dock approach, a loading house or a canopy can need planning permission. We never assume permission is not needed.
Replacement doors also fall under energy rules. In England, Approved Document L (2021) Volume 2 sets a limiting U-value of 1.3 W/m²K for vehicle access and similar large doors in new and replacement work. Wales, Scotland and Northern Ireland have their own energy rules, and we confirm the figure that applies to your nation and project.
Once complete, the new equipment is work equipment under PUWER, or PUWER (Northern Ireland) 1999, and must be maintained and inspected.
What are the ways to convert a ground-level door into a dock?
There are three main ways to convert a ground-level door into a dock: lower the yard to form a recessed approach, install a dock lift at the door, or add a dock alongside the building. The right one depends on yard space, levels and how many trailers you handle.
- Recessed approach: the yard is excavated on a gradient so the trailer bed meets the building floor, with a leveller and drainage at the dock face. Best for high trailer volumes where there is yard depth for the ramp.
- Dock lift: a scissor lift table at the door raises goods to trailer height. Good for tight sites and mixed fleets.
- Edge-of-dock solutions: where the height difference is small, a modest recess with an edge-of-dock leveller can be enough.
Upgrades to existing docks follow the same survey: replacing mechanical levellers, swapping shutters for insulated doors, and adding shelters and restraints. Our guide to converting a ground-level door into a loading dock compares the methods.
Which types and options are available?
Recessed dock approach
The yard is lowered on a ramp so the trailer bed meets the building floor, with a leveller pit, retaining walls and drainage. Suited to high trailer volumes with yard depth.
Dock lift conversion
A scissor lift table at the existing door raises goods to trailer height, avoiding yard excavation where space, levels or ground conditions rule out a ramp.
Pit and leveller retrofit
Forming or rebuilding a pit in a raised floor to take a modern hydraulic leveller in place of a fixed dock edge or an old mechanical leveller.
Bay upgrade package
A new insulated door, shelter or seal, bumpers and safety equipment on a bay whose pit and structure are still sound, bringing it up to current standards.
Additional bays
New openings formed in an existing wall, with the structural alterations and approvals needed, to increase the number of docks a building can run.
Typical specification
| Typical scope | civils, opening works, door, leveller, shelter and controls |
|---|---|
| Approvals | building control and planning position checked at survey |
| Drainage | typically required at the foot of a recessed approach |
| Phasing | typically bay by bay to keep the dock operating |
| Design | levels survey and drawings before any works start |
| Equipment | typically a new leveller, door, shelter and safety items |
| Guide price | £18,000 to £45,000 per bay, ex VAT |
Budget range for supply and fit. Your written quote after a free site survey is the fixed price. See all guide prices.
How is downtime managed during a loading bay conversion?
Downtime during a conversion is managed by phasing the work bay by bay and agreeing a temporary loading arrangement before anything is broken out. A converted bay is out of use for the whole of its civils and installation period, so planning matters.
- Phasing: one bay or a pair of bays at a time, keeping enough doors open for your peak loads.
- Temporary loading: a neighbouring dock, a ground-level door or a mobile ramp used while the bay is closed.
- Curing time: new concrete needs time to gain strength before trailers and forklifts use it, and the programme allows for this.
- Security: openings are kept secure with temporary hoarding or the new door fitted early.
We ask you to provide site plans and any drawings of buried services, space for plant and spoil, a delivery area and a nominated contact. Our guide to upgrading loading bays without stopping the operation has more on phasing.
What does a loading bay conversion involve, step by step?
A loading bay conversion runs from a levels survey through design and approvals to civils, equipment and commissioning. A typical recessed-dock conversion follows this order:
- Levels survey: floor, yard and drainage levels, plus buried services.
- Design: approach gradient, pit and dock face details, drainage and equipment layout.
- Approvals: building control and any planning application.
- Civils: breaking out, excavation, retaining walls, drainage, pit and new concrete.
- Opening works: adjusting the opening and making good the cladding or masonry.
- Equipment: leveller, door, shelter or seal, bumpers and wheel guides.
- Electrics and controls: supplies, panels, lights and any interlocks.
- Commissioning: testing with a trailer and handover.
Upgrade-only projects skip most of the civils, which is why they cost less and finish sooner. All work is carried out by specialist groundworks, installation and electrical teams working under our management.
When is upgrading an old bay better than rebuilding it?
Upgrading is usually better when the pit, dock face and opening are sound and the right size for today's trailers, because the expensive structural work can be reused. Rebuilding makes sense when the structure itself is the problem.
Signs an upgrade will work:
- the pit is dry, uncracked and suits a modern hydraulic leveller of the length you need;
- the opening suits a modern insulated door and shelter;
- dock height suits most of the trailers you receive.
Signs a rebuild is needed:
- the pit is cracked, holds water or is too short for the trailer height range;
- the dock face is broken up from years of impact;
- the opening is too small for current trailers and loads.
The survey records the condition of each element, and the quote explains which parts are reused and which are replaced.
When is this the right choice?
- Trailers are unloaded at ground level by forklift from the yard, slowing turnaround.
- Your building has only ground-level doors but customers now send articulated trailers.
- Old mechanical levellers, uninsulated shutters and torn shelters all need replacing.
- A change of use or new tenant needs more docks than the unit currently has.
- The existing pit or dock face is cracked, undersized or unsuited to modern equipment.
How the job runs
- Site survey
We take floor, yard and drainage levels, check the structure and buried services, and look at how vehicles use the site before suggesting a conversion method.
- Written quote
You receive drawings and a written quote covering civils, equipment and electrics, with approvals explained. The survey and quote are free and without obligation.
- Installation
Works are phased bay by bay: civils and curing first, then opening works, equipment and electrics, with temporary loading arranged in advance.
- Testing and handover
Each converted bay is commissioned with a trailer, staff are shown the new routine and the drawings, test records and operating information are handed over.
Loading bay conversions and upgrades: questions
Can any ground-level door be converted into a loading dock?
Many ground-level doors can be converted, but not all. It depends on yard depth for a ramp, levels and drainage, the structure around the opening and buried services. Where a recessed approach will not fit, a dock lift is often the answer. We assess every option at survey.
How long does a loading bay conversion take?
The length of a conversion depends mainly on the civils, concrete curing and any approvals needed before work starts. Upgrade-only projects are much quicker than full conversions. We set out the programme for each bay in writing with the quote, so you can plan temporary loading.
Can we keep working during a conversion?
Yes, in most cases. Conversions are phased bay by bay so the rest of the dock keeps running, and temporary loading is agreed before any bay is taken out of use. Openings are kept secure throughout, and noisy or disruptive work can be timed around your busiest periods.
Is a recessed dock or a dock lift better?
A recessed dock is usually better for high trailer volumes, because forklifts drive straight on and off. A dock lift suits tight sites, mixed fleets and lower volumes, and avoids excavating the yard. The survey looks at space, levels, drainage and traffic before recommending one.
Do I need a new door when converting a bay?
Not always. If the opening stays the same size and the door is in good condition, it can sometimes be kept. Where the opening changes or the door is old and uninsulated, a new door is usually included, and in England it should meet the Approved Document L limiting U-value for large doors.
Who carries out the groundworks for a conversion?
Groundworks are carried out by specialist contractors working under our management, so you have one point of contact for the whole conversion. The groundworks are designed around the equipment chosen, which avoids the mismatches that can happen when civils and dock equipment are bought separately.
Related equipment and services
Further reading
Loading bay conversions and upgrades by area
England
- Bedfordshire
- Berkshire
- Buckinghamshire
- Cambridgeshire
- Cheshire
- City and County of Bristol
- Cornwall
- County Durham
- Cumbria
- Derbyshire
- Devon
- Dorset
- East Riding of Yorkshire
- East Sussex
- Essex
- Gloucestershire
- Greater London
- Greater Manchester
- Hampshire
- Herefordshire
- Hertfordshire
- Isle of Wight
- Kent
- Lancashire
- Leicestershire
- Lincolnshire
- Merseyside
- Norfolk
- North Yorkshire
- Northamptonshire
- Northumberland
- Nottinghamshire
- Oxfordshire
- Rutland
- Shropshire
- Somerset
- South Yorkshire
- Staffordshire
- Suffolk
- Surrey
- Tyne and Wear
- Warwickshire
- West Midlands
- West Sussex
- West Yorkshire
- Wiltshire
- Worcestershire