
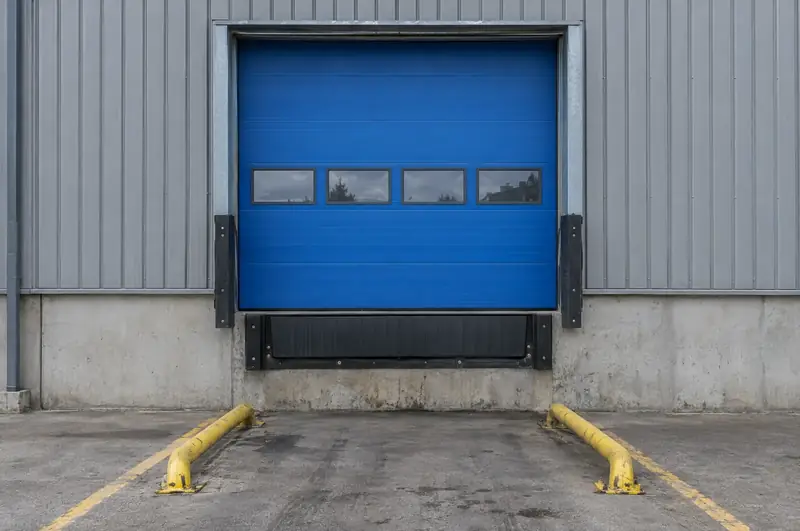
A sectional loading bay door is an overhead door made from horizontal insulated steel panels hinged together, which run up on rollers in side tracks and park beneath the ceiling or up the wall when open. Panels are commonly 40 to 80 mm thick, so the door seals and insulates better than a single-skin shutter, and it can be operated by hand chain, push-up or electric motor.
What should sites in Dundee and Angus consider?
Our survey for a site in Dundee and Angus follows the same approach as anywhere else: measure the opening, check headroom and services, then quote a fixed price. A dock facing the prevailing wind, wherever it sits in Dundee and Angus, benefits from a well-sealed sectional door that stops rain and draughts reaching the loading area.
Ageing units around Dundee and Angus sometimes have low lintels or pipework above the opening, which a low-headroom or high-lift track can be chosen to work around.
Your loading bay stays our responsibility from the survey to the handover. In Dundee and Angus, the survey and written quote are free, and the quoted price is fixed for the agreed scope. Installation is carried out by specialist engineers working under our management, at times planned with you to protect your loading schedule. Out-of-hours work is available by arrangement. We finish by testing the equipment and handing over its documentation.
What happens on site when a sectional dock door is installed?
Fitting a sectional dock door often takes around a day per opening once the door is on site, though very large doors or awkward fixings take longer. The bay is out of use while the work is under way.
A typical installation runs like this:
- The old door, if there is one, is taken down and removed from site.
- Steel angles or packers are fixed to the opening so the tracks run true.
- Tracks, springs and panels are assembled and the door is balanced.
- The operator, safety edge, photocells and controls are fitted and wired.
- The door is tested, adjusted and handed over.
Before we arrive you will need a clear area inside the opening for access equipment and the bay taken out of service. Electric doors also need a suitable isolated power supply near the door head, single or three-phase depending on the operator, which we confirm in the quote. On multi-door sites we work bay by bay so the rest of the dock keeps running.
Which track type suits my dock: standard, high-lift or vertical lift?
The right track depends on how much headroom sits above the opening and what is in it. Standard lift track turns the door through a tight radius so it parks just under the ceiling, and suits units with limited space above the lintel.
- Standard lift: needs the least headroom; the open door rests horizontally close to the head of the opening.
- High-lift: the door travels further up the wall before turning, keeping it above lighting, sprinkler pipes or overhead conveyors and away from forklift masts.
- Vertical lift: the door runs straight up the wall and never turns, which suits tall buildings with racking or cranes close to the opening.
- Low headroom: a special track arrangement for openings with very little space above, often found in older units.
We measure headroom, side room and back room at survey and check where lights, ducts and pipework run, because a door that clashes with services cannot open fully. Our door types guide compares sectional doors with shutters and high-speed doors.
Towns we cover in Dundee and Angus
Find your town in the list below for details of sectional loading bay doors across Dundee and Angus, or contact us if your location is not shown.
Budget range for supply and fit. The written quote after a free survey is the fixed price. All guide prices.
Which rules apply in Scotland?
In Scotland, building work such as forming a new opening or a dock leveller pit may need a building warrant from the local authority before it starts. For sites in Dundee and Angus, external structures such as loading houses or canopies may also need planning permission from the council. We check what applies at survey and factor any approvals into the programme.
Questions
Is the site survey in Dundee and Angus free?
Yes. For new installations, replacements, upgrades, conversions and complete bays, the site survey and written quote are free and come with no obligation. The survey lets us measure the openings, check the dock and structure, and understand how the bay is used, so the quote reflects your site. Repair and servicing visits are different: they are chargeable, with the price agreed before anyone attends.
Which building and safety rules apply to a site in Dundee and Angus?
It depends on which UK nation the site is in. England and Wales use Building Regulations approval, Scotland uses building warrants and Northern Ireland uses building control approval from the council. Workplace safety is regulated by HSE in Great Britain and HSENI in Northern Ireland, and energy rules differ between nations. For your site in Dundee and Angus, we check what applies at survey and design to it.
Will the bay be out of action for long?
Usually only on installation day. The door is made to order before we book the fitting, so the old door stays in use until the new one is ready to go in. On sites with several bays we fit one opening at a time, keeping the rest of the dock running.
What panel thickness should we choose for a heated warehouse?
For most heated warehouses a panel at the thicker end of the common 40 to 80 mm range is the sensible starting point, because it insulates better. Thinner panels can suit unheated stores. New and replacement doors also need to meet the energy rules for your nation, which we check when specifying.
Other services in Dundee and Angus
Full guide to sectional loading bay doors · All loading bay services in Dundee and Angus