
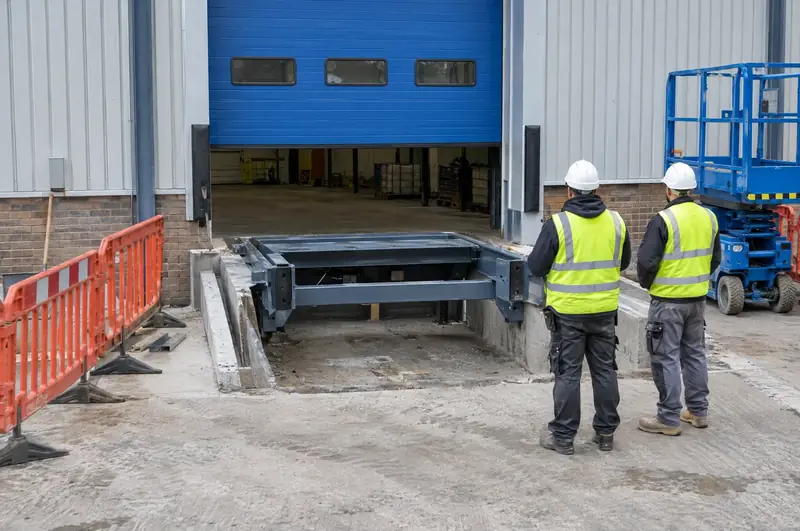
A loading bay conversion is a project that changes how a loading opening works, most often turning a ground-level door into a dock by lowering the approach, forming a leveller pit or adding a dock lift. It also covers upgrading older bays with new levellers, insulated doors, shelters and safety equipment while reusing the structure that is still sound.
Is this right for your site in Hampshire?
Changes of use on industrial estates around Hampshire, such as manufacturing to distribution, often mean the existing loading arrangements no longer match the vehicles arriving. Bays in Hampshire still running mechanical levellers and uninsulated shutters are often upgraded in one project with new hydraulic levellers, insulated doors and shelters.
Ground conditions, drainage and buried services vary from site to site in Hampshire, which is why every conversion starts with a levels survey before any design.
Our part of the job in Hampshire is to survey, quote and manage; the fitting itself is done by specialist installation engineers working under our management. The survey and the written quote are free. Once the fixed price is accepted, we agree dates that work around your deliveries and shifts, including out-of-hours working where needed. Every installation is tested before handover, and you receive the documentation for each item fitted.
How is downtime managed during a loading bay conversion?
Downtime during a conversion is managed by phasing the work bay by bay and agreeing a temporary loading arrangement before anything is broken out. A converted bay is out of use for the whole of its civils and installation period, so planning matters.
- Phasing: one bay or a pair of bays at a time, keeping enough doors open for your peak loads.
- Temporary loading: a neighbouring dock, a ground-level door or a mobile ramp used while the bay is closed.
- Curing time: new concrete needs time to gain strength before trailers and forklifts use it, and the programme allows for this.
- Security: openings are kept secure with temporary hoarding or the new door fitted early.
We ask you to provide site plans and any drawings of buried services, space for plant and spoil, a delivery area and a nominated contact. Our guide to upgrading loading bays without stopping the operation has more on phasing.
Does a loading bay conversion need building regulations approval or planning permission?
A loading bay conversion often needs building approval, and sometimes planning permission, so we check both at survey before the design is fixed. Forming a new opening or a dock pit is a structural alteration.
- England and Wales: Building Regulations approval may be needed.
- Scotland: a building warrant may be needed.
- Northern Ireland: building control approval may be needed.
External changes such as a new dock approach, a loading house or a canopy can need planning permission. We never assume permission is not needed.
Replacement doors also fall under energy rules. In England, Approved Document L (2021) Volume 2 sets a limiting U-value of 1.3 W/m²K for vehicle access and similar large doors in new and replacement work. Wales, Scotland and Northern Ireland have their own energy rules, and we confirm the figure that applies to your nation and project.
Once complete, the new equipment is work equipment under PUWER, or PUWER (Northern Ireland) 1999, and must be maintained and inspected.
Towns we cover in Hampshire
Choose a town below to see how we handle loading bay conversions in that part of Hampshire.
- Southampton
- Portsmouth
- Basingstoke
- Gosport
- Waterlooville
- Farnborough
- Eastleigh
- Winchester
- Havant
- Andover
- Fareham
- Aldershot
- Fleet
- Totton
- New Milton
- Bordon
- Hythe
- Yateley
- Alton
- Emsworth
- Hedge End
- Bishopstoke
Budget range for supply and fit. The written quote after a free survey is the fixed price. All guide prices.
What do the rules in England mean for the work?
Sites in Hampshire fall under the rules for England. Structural changes such as forming a new opening or a dock leveller pit may need Building Regulations approval, and external structures such as loading houses, canopies or new dock approaches can need planning permission from the local planning authority. We check what applies at survey and build any approvals into the plan.
Questions
How do you price loading bay conversions for a site in Hampshire?
Guide budgets for supply and fit are £18,000 to £45,000 per bay, excluding VAT. The figure moves with size, insulation, the operator, electrics, access, any pit or groundworks and out-of-hours working. Where levellers are involved, the guide assumes an existing, sound pit. After the free survey you receive a fixed written quote, and that is the price for the agreed scope.
Do you remove and dispose of the old equipment?
Yes, where it is part of the scope. When we replace doors, levellers, shelters or seals at a site in Hampshire, removal and disposal of the old equipment can be included and is itemised in the quote, so it is clear what is covered. If anything should be kept, such as a frame or motor that is still serviceable, we agree that at survey.
Can we keep working during a conversion?
Yes, in most cases. Conversions are phased bay by bay so the rest of the dock keeps running, and temporary loading is agreed before any bay is taken out of use. Openings are kept secure throughout, and noisy or disruptive work can be timed around your busiest periods.
Is a recessed dock or a dock lift better?
A recessed dock is usually better for high trailer volumes, because forklifts drive straight on and off. A dock lift suits tight sites, mixed fleets and lower volumes, and avoids excavating the yard. The survey looks at space, levels, drainage and traffic before recommending one.
Other services in Hampshire
Full guide to loading bay conversions · All loading bay services in Hampshire