
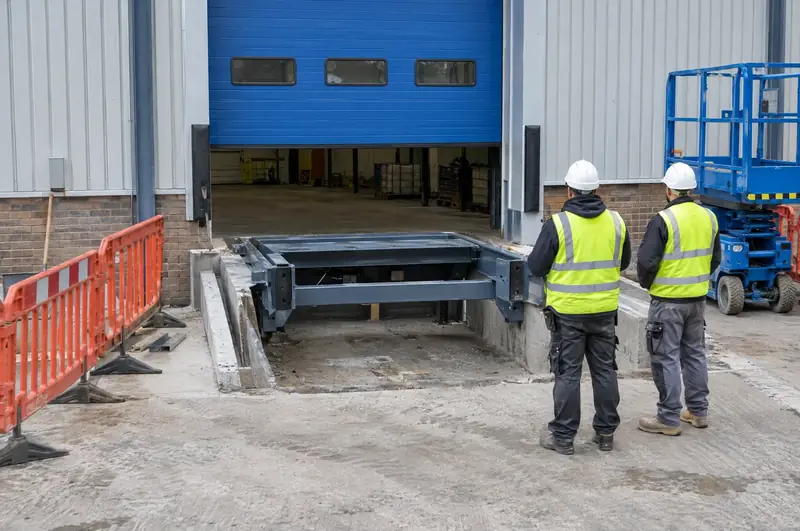
A loading bay conversion is a project that changes how a loading opening works, most often turning a ground-level door into a dock by lowering the approach, forming a leveller pit or adding a dock lift. It also covers upgrading older bays with new levellers, insulated doors, shelters and safety equipment while reusing the structure that is still sound.
What should sites in Merseyside consider?
Ground conditions, drainage and buried services vary from site to site in Merseyside, which is why every conversion starts with a levels survey before any design. Landlords in Merseyside upgrading vacant units to attract logistics tenants can add docks or modernise tired bays as part of wider refurbishment works.
Planning and building control questions for a conversion in Merseyside are checked during the survey, so the programme allows for any approvals that are needed.
Our part of the job in Merseyside is to survey, quote and manage; the fitting itself is done by specialist installation engineers working under our management. The survey and the written quote are free. Once the fixed price is accepted, we agree dates that work around your deliveries and shifts, including out-of-hours working where needed. Every installation is tested before handover, and you receive the documentation for each item fitted.
What does a loading bay conversion involve, step by step?
A loading bay conversion runs from a levels survey through design and approvals to civils, equipment and commissioning. A typical recessed-dock conversion follows this order:
- Levels survey: floor, yard and drainage levels, plus buried services.
- Design: approach gradient, pit and dock face details, drainage and equipment layout.
- Approvals: building control and any planning application.
- Civils: breaking out, excavation, retaining walls, drainage, pit and new concrete.
- Opening works: adjusting the opening and making good the cladding or masonry.
- Equipment: leveller, door, shelter or seal, bumpers and wheel guides.
- Electrics and controls: supplies, panels, lights and any interlocks.
- Commissioning: testing with a trailer and handover.
Upgrade-only projects skip most of the civils, which is why they cost less and finish sooner. All work is carried out by specialist groundworks, installation and electrical teams working under our management.
What are the ways to convert a ground-level door into a dock?
There are three main ways to convert a ground-level door into a dock: lower the yard to form a recessed approach, install a dock lift at the door, or add a dock alongside the building. The right one depends on yard space, levels and how many trailers you handle.
- Recessed approach: the yard is excavated on a gradient so the trailer bed meets the building floor, with a leveller and drainage at the dock face. Best for high trailer volumes where there is yard depth for the ramp.
- Dock lift: a scissor lift table at the door raises goods to trailer height. Good for tight sites and mixed fleets.
- Edge-of-dock solutions: where the height difference is small, a modest recess with an edge-of-dock leveller can be enough.
Upgrades to existing docks follow the same survey: replacing mechanical levellers, swapping shutters for insulated doors, and adding shelters and restraints. Our guide to converting a ground-level door into a loading dock compares the methods.
Towns we cover in Merseyside
Find your town in the list below for details of loading bay conversions across Merseyside, or contact us if your location is not shown.
- Liverpool
- Birkenhead
- St Helens
- Southport
- Wallasey
- Bootle
- Bebington
- Huyton
- Kirkby
- Prescot
- Heswall
- Maghull
- Newton-le-Willows
- Formby
- Litherland
- Garston
- Speke
- Halewood
- Moreton
- Haydock
- Fazakerley
- Hunts Cross
Budget range for supply and fit. The written quote after a free survey is the fixed price. All guide prices.
Regulations and approvals in England
Sites in Merseyside fall under the rules for England. Structural changes such as forming a new opening or a dock leveller pit may need Building Regulations approval, and external structures such as loading houses, canopies or new dock approaches can need planning permission from the local planning authority. We check what applies at survey and build any approvals into the plan.
Questions
What details do you need from us to quote for loading bay conversions?
To get started, send the site address in Merseyside, the number of bays or openings, approximate sizes, and photos of the dock from inside and outside. Tell us what vehicles you load, what goods you handle and any temperature requirements. Drawings help on new builds. We then arrange the free survey and confirm the details before the written quote is issued.
Which building and safety rules apply to a site in Merseyside?
It depends on which UK nation the site is in. England and Wales use Building Regulations approval, Scotland uses building warrants and Northern Ireland uses building control approval from the council. Workplace safety is regulated by HSE in Great Britain and HSENI in Northern Ireland, and energy rules differ between nations. For your site in Merseyside, we check what applies at survey and design to it.
Do I need a new door when converting a bay?
Not always. If the opening stays the same size and the door is in good condition, it can sometimes be kept. Where the opening changes or the door is old and uninsulated, a new door is usually included, and in England it should meet the Approved Document L limiting U-value for large doors.
Is a recessed dock or a dock lift better?
A recessed dock is usually better for high trailer volumes, because forklifts drive straight on and off. A dock lift suits tight sites, mixed fleets and lower volumes, and avoids excavating the yard. The survey looks at space, levels, drainage and traffic before recommending one.
Other services in Merseyside
Full guide to loading bay conversions · All loading bay services in Merseyside