
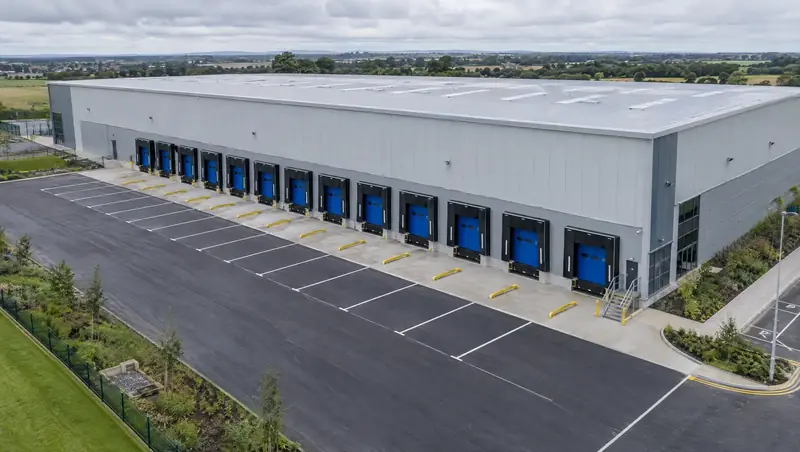
A complete loading bay installation is the supply and fitting of every item a dock needs as one coordinated package: typically an insulated door, a dock leveller, a shelter or seal, bumpers, wheel guides, a dock light and traffic lights or interlocks. One party manages the design, sequence and commissioning, so the parts fit together and work as a single system.
What matters for complete loading bay installations in North Yorkshire?
Occupiers taking on a shell unit in North Yorkshire often need every bay fitted out at once, and a single programme keeps the handover date predictable. Third-party logistics providers in North Yorkshire taking on a new contract may need bays reconfigured quickly, and one coordinated package keeps the programme manageable.
Developers building new distribution sheds in North Yorkshire can hand the whole dock package to one specialist, reducing the risk of gaps between the door, leveller and shelter trades.
Before anything is ordered, we visit your site in North Yorkshire for a free survey and then send a written quote with a fixed price. From that point we manage the installation, coordinating delivery, access and any other trades. Fitting is done by specialist installation engineers engaged and managed by us, at times that suit your operation, including out of hours where agreed. You get a tested installation, a demonstration for your team and the manufacturer documentation.
How much does a complete loading bay cost?
A complete loading bay typically costs £13,500 to £26,000 per bay, supplied and installed, excluding VAT. That covers the door, leveller, shelter or seal and core safety items, and assumes a sound structural opening and an existing or separately formed leveller pit.
What moves the price:
- Door type: an insulated sectional door costs less than a high-speed or cold store door.
- Leveller type: telescopic-lip levellers cost more than swing-lip.
- Shelter or seal: inflatable shelters sit at the top of the range.
- Safety package: restraints, traffic lights and interlocks add to the base bay.
- Number of bays: repeat bays on one project lower the cost per bay.
- Programme: phased or out-of-hours working in a live building adds cost.
New pits, pit repairs, concrete and groundworks are priced separately after survey. Following a free site survey, the written quote is the fixed price. VAT is added at the standard rate.
How is a complete bay coordinated with civils and electrics?
A complete bay is coordinated by issuing pit, dock face and electrical details early, so the groundworker, main contractor and electrician build exactly what the equipment needs. Most problems on new docks come from mismatches between trades, not from the equipment itself.
- Drawings: we provide pit dimensions, steel edge details, drainage points and dock face levels for each bay.
- Civils: the groundworker forms the pits, approach and dock face to those drawings, or the leveller is set in place for concrete to be poured around it.
- Building envelope: the main contractor forms the openings and cladding to suit the door and shelter sizes.
- Electrics: the electrician brings a supply to the agreed control panel position at each bay.
- Equipment: leveller, door, shelter and safety items are fitted in sequence, then commissioned together.
The quote states clearly which items are ours and which belong to other trades. See our guide to loading bay design for dock heights, widths and approaches.
Towns we cover in North Yorkshire
We take enquiries about complete loading bay installations from across North Yorkshire. These are the towns with their own pages:
Budget range for supply and fit. The written quote after a free survey is the fixed price. All guide prices.
Regulations and approvals in England
Powered doors and dock equipment installed in England may carry the UKCA or the CE mark, and doors are covered by the product standard BS EN 13241. We hand over the relevant documentation for each item fitted in North Yorkshire. Planning and Building Regulations questions are never assumed either way: we check what applies at survey, so you know before work is booked.
Questions
Will you deal with building control and planning for a project in North Yorkshire?
We check at survey whether the work is likely to need approval. Forming a new opening or dock pit may need Building Regulations approval, a building warrant or building control approval, depending on the nation, and external structures such as loading houses can need planning permission. Where approval is needed, we explain what is involved, work with your designer or agent, and build it into the programme.
Do you cover North Yorkshire for complete loading bay installations?
Yes. We take on complete loading bay installations for businesses in North Yorkshire and across North Yorkshire. We survey the site, provide a fixed written quote and manage the installation, with specialist installation engineers working under our management. Visits are arranged in advance at a time that suits your operation, and the same single contact stays with the job through to handover.
What paperwork do we receive at handover?
At handover you receive commissioning and test records, operating instructions and the maintenance requirements for each item. Equipment comes with the manufacturer's warranty, and our workmanship terms are those set out in writing in the quote. These records also help with insurer inspections later.
Do all bays on a site need the same equipment?
No. Many sites keep most bays on a standard specification and fit one or two bays differently, for example with a telescopic lip for end-loading or a lift table for vans. Keeping a common door, control and shelter type where possible makes training and servicing simpler.
Other services in North Yorkshire
Full guide to complete loading bay installations · All loading bay services in North Yorkshire